Skip main navigation
Sold for $247,450
  • $247,450

    9535 SW 85TH TERRACE #D, OCALA, FL 34481

    2beds
    1,901sqft
    Villa
    Built in 1993
    1,936 Square Feet Lot
    $203,100 Zestimate®
    $130/sqft
    $1,832 Estimated rent

    Home value

    $203,100

    $185,000 - $219,000

    $1,832/mo

    Zestimate® history
    Loading
    Loading...

    Owner options

    List your home for rent

    $1,832/mo

    Rent Zestimate®

    Find your next renter with Zillow Rental Manager. Plus, with online applications, you can quickly screen prospective tenants – for free.

    Learn more

    $1,832/mo

    Rent Zestimate®

    Refinance and save

    $2,255/mo

    Est. payment

    Refinancing to a lower rate could help reduce your monthly payments and save thousands over the life of the loan.

    See today's rates

    $2,255/mo

    Est. payment

    Explore your selling options

    Work with a Zillow partner agent

    Leverage their expertise and Zillow's premium Showcase listings to get your home seen by more buyers.

    Get started

    List with your own agent

    Get your home in front of millions of buyers by listing it on Zillow.

    Learn how to do it

    Sell it yourself

    Take full control of how buyers see your home on Zillow by listing For Sale by Owner (FSBO).

    List your home

    What's special

    Large officeFreshly painted interiorOversized bedroomsCraft roomUpgraded windowsAmple storageAbundant storage
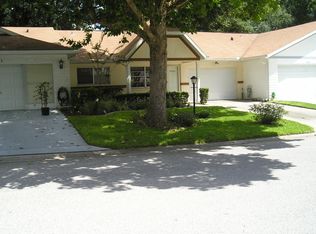
    MUST SEE beautiful expanded Augusta former Model home. The Augusta is the largest villa in On Top of the World. It's bigger than many of the houses. This residence showcases a generously proportioned living room with a cathedral ceiling, an impressive kitchen, perfect for entertaining. The expansive kitchen boasts a substantial countertop, a spacious pantry, ample cabinetry, and an additional wet bar sink for added convenience. It also includes newer stainless steel appliances, including a Whirlpool Convection/Microwave. The large office/craft room offers numerous shelving options, providing versatility for various uses. The split bedroom layout, ensuring maximum privacy, features two oversized bedrooms with room for king-size beds and walk-in closets. In the primary bedroom, you'll discover his and her closets, along with an ensuite master bath featuring abundant storage, a recently tiled floor, a new toilet, and a custom-crafted large marble-tiled shower. Conveniently located in the garage are the washer/dryer, a utility sink and cabinets. The floored attic, offering ample storage with an attic fan to maintain cooler temperatures, is easily accessible. This villa is ideally situated just minutes away from various amenities, offering unmatched space and luxury. Updates include a new roof installed at the end of March 2024, freshly painted interior, replacement of the air conditioning unit in 2009, and upgraded windows in 2018. Exterior painting of the home is scheduled for the upcoming months. Schedule your viewing today. Sellers are packing to move. Professional photos coming soon. Bedroom Closet Type: Walk-in Closet (Primary Bedroom).

    Zillow last checked:

    Listing updated:

    Listed by:

    Colleen Skeffington 802-349-8771,

    KELLER WILLIAMS CORNERSTONE RE 352-369-4044

    Bought with:

    Lorna Ruth Falthzik, 3541918

    KELLER WILLIAMS CORNERSTONE RE

    Source: Stellar MLS,MLS#: OM677616MLS LogoOriginating MLS: Ocala - Marion

    Facts & features

    Interior

    Bedrooms & bathrooms
    • Bedrooms: 2
    • Bathrooms: 2
    • Full bathrooms: 2
    Rooms
    • Room types: Den/Library/Office, Florida Room
    Primary bedroom
    • Features: Walk-In Closet(s)
    • Level: First
    Primary bathroom
    • Features: En Suite Bathroom
    • Level: First
    Kitchen
    • Features: Granite Counters
    • Level: First
    Living room
    • Features: Ceiling Fan(s)
    • Level: First
    Office
    • Features: Built-In Shelving
    • Level: First
    Heating
    • Heat Pump
    Cooling
    • Central Air
    Appliances
    • Included: Dishwasher, Disposal, Dryer, Electric Water Heater, Microwave, Range, Refrigerator, Washer, Water Softener
    • Laundry: In Garage
    Features
    • Attic Fan, Cathedral Ceiling(s), Ceiling Fan(s), Chair Rail, Crown Molding, Eating Space In Kitchen, Kitchen/Family Room Combo, Living Room/Dining Room Combo, Primary Bedroom Main Floor, Solid Wood Cabinets, Split Bedroom, Stone Counters, Walk-In Closet(s), Wet Bar
    • Flooring: Carpet, Laminate, Tile
    • Windows: Blinds, Double Pane Windows, Rods, Shades, Window Treatments
    • Has fireplace: No
    • Common walls with other units/homes: Corner Unit,End Unit
    Interior area
    • Total structure area: 2,392
    • Total interior livable area: 1,901 sqft

    Property

    Parking
    • Total spaces: 2
    • Parking features: Garage - Attached
    • Attached garage spaces: 2
    Features
    • Levels: One
    • Stories: 1
    • Patio & porch: Front Porch, Patio
    • Exterior features: Lighting
    • Has view: Yes
    • View description: Trees/Woods
    Lot
    • Size: 1,936 Square Feet
    • Features: Corner Lot, Oversized Lot
    • Residential vegetation: Mature Landscaping, Oak Trees, Trees/Landscaped
    Details
    • Parcel number: 3530242704
    • Zoning: PUD
    • Special conditions: None

    Construction

    Type & style
    • Home type: SingleFamily
    • Property subtype: Villa
    • Attached to another structure: Yes
    Materials
    • Block, Stucco
    • Foundation: Slab
    • Roof: Shingle
    Condition
    • Completed
    • New construction: No
    • Year built: 1993

    Utilities & green energy

    • Sewer: Public Sewer
    • Water: Public
    • Utilities for property: Cable Available, Electricity Connected, Sewer Connected, Sprinkler Meter, Street Lights, Water Connected

    Community & HOA

    Community
    • Features: Buyer Approval Required, Clubhouse, Community Mailbox, Deed Restrictions, Dog Park, Fitness Center, Gated Community - Guard, Golf Carts OK, Golf, Park, Playground, Pool, Racquetball, Restaurant, Special Community Restrictions
    • Security: Gated Community
    • Pet fee: $0 monthly
    • Senior community: Yes
    • Subdivision: ON TOP OF THE WORLD
    HOA
    • Has HOA: Yes
    • Amenities included: Basketball Court, Clubhouse, Fence Restrictions, Fitness Center, Gated, Golf Course, Maintenance, Optional Additional Fees, Park, Pickleball Court(s), Playground, Pool, Racquetball, Recreation Facilities, Sauna, Security, Shuffleboard Court, Spa/Hot Tub, Storage, Tennis Court(s), Trail(s)
    • Services included: 24-Hour Guard, Cable TV, Maintenance Structure, Maintenance Grounds, Pool Maintenance, Recreational Facilities, Security, Trash
    • HOA fee: $467 monthly
    • HOA name: Lori Sands
    • HOA phone: 352-854-0805
    Location
    • Region: Ocala

    Financial & listing details

    • Price per square foot: $130/sqft
    • Tax assessed value: $180,841
    • Annual tax amount: $1,585
    • Date on market: 4/27/2024
    • Cumulative days on market: 12 days
    • Listing terms: Cash,Conventional
    • Ownership: Leasehold
    • Total actual rent: 0
    • Electric utility on property: Yes
    • Road surface type: Paved

    Price history

    DateEventPrice
    6/21/2024Sold$247,450-0.6%$130/sqft
    Source: Stellar MLS #OM677616 Report a problem
    5/9/2024Pending sale$248,900$131/sqft
    Source: Stellar MLS #OM677616 Report a problem
    4/27/2024Listed for sale$248,900+100.7%$131/sqft
    Source: Stellar MLS #OM677616 Report a problem
    12/28/2017Sold$124,000-2.7%$65/sqft
    Source: OMCAR #521980 Report a problem
    10/26/2017Pending sale$127,500$67/sqft
    Source: SELLSTATE NEXT GENERATION REALTY #521980 Report a problem
    7/28/2017Listed for sale$127,500+90.3%$67/sqft
    Source: SELLSTATE NEXT GENERATION REALTY #521980 Report a problem
    9/30/2011Sold$67,000-9.5%$35/sqft
    Source: Stellar MLS #OM360711 Report a problem
    7/2/2011Listed for sale$74,000-23.5%$39/sqft
    Source: ERA Big Sun Realty #360711 Report a problem
    12/1/1993Sold$96,700$51/sqft
    Source: Agent Provided Report a problem

    Public tax history

    YearProperty taxesTax assessment
    2025$2,597 +59.3%$180,841 +44.8%
    2024$1,630 +2.8%$124,859 +3%
    2023$1,586 +3.4%$121,222 +3%
    2022$1,533 +0.6%$117,691 +3%
    2021$1,524 -23.4%$114,263 +11.5%
    2020$1,991 +1.4%$102,433 +2.8%
    2019$1,963 $99,643 +9.1%
    2018$1,963 +181.5%$91,312 +81.7%
    2017$697 +5.4%$50,266 +2.1%
    2016$662 $49,232 +0.7%
    2015$662 +4.2%$48,890 +0.8%
    2014$635 +2.6%$48,502 +1.5%
    2013$619 +2.3%$47,785 +1.7%
    2012$605 -14.3%$46,993 -17.5%
    2011$706 -4.5%$56,953 -7.3%
    2010$740 -7.1%$61,409 -12.9%
    2009$796 +0.9%$70,516 +0.1%
    2008$789 -12.6%$70,446 +3%
    2007$902 -4.2%$68,396 +2.5%
    2006$942 +6%$66,728 +3%
    2005$888 $64,784 +3%
    2004$888 +4.2%$62,898 +1.8%
    2002$852 +4.2%$61,766 +1%
    2001$818 $61,161
    2000$818 $61,161
    Find assessor info on the county website

    Neighborhood: 34481

    Nearby schools

    GreatSchools rating
    Get a cash offer in 3 minutes
    Find out how much your home could sell for in as little as 3 minutes with a no-obligation cash offer.
    Estimated market value
    $203,100
    Get a cash offer in 3 minutes
    Find out how much your home could sell for in as little as 3 minutes with a no-obligation cash offer.
    Estimated market value
    $203,100