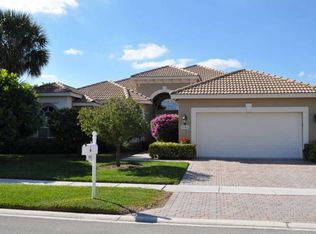
Welcome to this beautifully maintained 3 plus bedroom home situated in one of the areas most desirable active adult communities. From the moment you arrive, you'll appreciate the homes inviting curb appeal and serene setting. The Real showstopper awaits out back. Breathtaking views of the lake and surrounding nature preserve, offering the perfect backdrop for morning coffee and evening sunsets.
Inside, a spacious floor plan fills the living spaces with natural light and scenic views. The primary suite offers generous views of the lake and preserve.. An oversized bedroom coupled with two spacious organized walk in closets is truly a treat.
A screened lanai ,accordion hurricane protection and one of the largest floor plans in this premier community.. It has it all. A bonus area in between the oversized primary bedroom and bathroom is currently being used as an office with built in furniture.
Of course the community ammenities are also a playground for those lucky enough to call this place home.
Bellaggio is an undisputed leader in planned community living featuring 10 Har-Tru lighted tennis courts with stadium seating, 4 pickleball courts with interclub leagues, a pro shop, multiple card rooms, billiards, an arts/crafts center, computer/media room, library, and putting green. The 36,000 square foot clubhouse features a grand ballroom, outside professional entertainment and shows, a kitchen/café, heated indoor and resort styled outdoor heated swimming pools, fully equipped fitness center with aerobic studio, and so much more... HOA includes lawn care and lawn irrigation, exterior painting, cable, internet, $250 annual credit at bistro and the recreational facilities.
Sold for $600,000
$600,000
9535 San Vittore Street, Lake Worth, FL 33467
3beds
2,810sqft
Single Family Residence
Built in 2002
8,059 Square Feet Lot
$615,400 Zestimate®
$214/sqft
$3,846 Estimated rent
Home value
$615,400
$548,000 - $689,000
$3,846/mo
Zestimate® history
Owner options
List your home for rent
$3,846/mo
Rent Zestimate®
Find your next renter with Zillow Rental Manager. Plus, with online applications, you can quickly screen prospective tenants – for free.
$3,846/mo
Rent Zestimate®
Refinance and save
$4,772/mo
Est. payment
Refinancing to a lower rate could help reduce your monthly payments and save thousands over the life of the loan.
$4,772/mo
Est. payment
Explore your selling options
Work with a Zillow partner agent
Leverage their expertise and Zillow's premium Showcase listings to get your home seen by more buyers.
Get startedList with your own agent
Get your home in front of millions of buyers by listing it on Zillow.
Learn how to do itSell it yourself
Take full control of how buyers see your home on Zillow by listing For Sale by Owner (FSBO).
List your homeWhat's special
Zillow last checked:
Listing updated:
Listed by:
Laurie Susan Scherer PA 561-735-3000,
KW Innovations
Bought with:
Marshall Isaacson, 204366
Coldwell Banker Realty /Delray Beach
Source: BeachesMLS,MLS#: R11138326 Originating MLS: BeachesMLS
Originating MLS: BeachesMLSFacts & features
Interior
Bedrooms & bathrooms
- Bedrooms: 3
- Bathrooms: 3
- Full bathrooms: 2
- 1/2 bathrooms: 1
- Main level bathrooms: 2
- Main level bedrooms: 3
Primary bedroom
- Level: Main
- Area: 306
- Dimensions: 18 X 17
Bedroom 2
- Level: Main
- Area: 132
- Dimensions: 12 X 11
Bedroom 3
- Level: Main
- Area: 144
- Dimensions: 12 X 12
Dining room
- Level: Main
- Area: 144
- Dimensions: 12 X 12
Kitchen
- Level: Main
- Area: 96
- Dimensions: 12 X 8
Living room
- Level: Main
- Area: 425
- Dimensions: 25 X 17
Heating
- Central, Electric, Zoned
Cooling
- Central Air, Ceiling Fan(s), Electric
Appliances
- Included: Cooktop, Dryer, Dishwasher, Electric Water Heater, Disposal, Microwave, Refrigerator, Water Heater, Washer
- Laundry: Inside, Laundry Tub
Features
- Breakfast Area, Bathtub, Closet Cabinetry, Cathedral Ceiling(s), Dining Area, Separate/Formal Dining Room, Dual Sinks, Entrance Foyer, Eat-in Kitchen, Garden Tub/Roman Tub, Kitchen Island, Main Level Primary, Pantry, Split Bedrooms, Soaking Tub, Separate Shower, Vaulted Ceiling(s), Walk-In Closet(s)
- Flooring: Carpet, Wood
- Windows: Blinds, Drapes
Interior area
- Total structure area: 3,538
- Total interior livable area: 2,810 sqft
Property
Parking
- Total spaces: 2
- Parking features: Attached, Garage, Garage Door Opener
- Attached garage spaces: 2
Features
- Levels: Multi/Split,One
- Stories: 1
- Entry location: Entry Level Living Area Y
- Patio & porch: Patio, Screened
- Exterior features: Outdoor Living Area
- Pool features: Association
- Has view: Yes
- View description: Lake
- Has water view: Yes
- Water view: Lake
- Waterfront features: Lake Front
Lot
- Size: 8,059 Square Feet
- Features: Sprinkler System, < 1/4 Acre
Details
- Parcel number: 00424506060000560
- Zoning: PUD
- Special conditions: Listed As-Is
Construction
Type & style
- Home type: SingleFamily
- Architectural style: Mediterranean
- Property subtype: Single Family Residence
Materials
- Block
- Roof: Spanish Tile
Condition
- Resale
- New construction: No
- Year built: 2002
Details
- Builder model: Lugano B
Utilities & green energy
- Electric: 3 Phase
- Sewer: Public Sewer
- Water: Public
- Utilities for property: Cable Available, Sewer Available, Water Available
Community & HOA
Community
- Features: Home Owners Association, Gated, Property Manager On-Site
- Security: Security System Owned, Gated with Guard, Gated Community, Smoke Detector(s), Security Guard
- Senior community: Yes
- Subdivision: Bellaggio
HOA
- Has HOA: Yes
- Amenities included: Bocce Court, Billiard Room, Business Center, Clubhouse, Fitness Center, Indoor Pool, Library, Pickleball, Pool, Restaurant, Shuffleboard Court, Spa/Hot Tub, Sidewalks, Tennis Court(s)
- Services included: Cable TV, Maintenance Grounds, Recreation Facilities, Security, Internet
- HOA fee: $678 monthly
Location
- Region: Lake Worth
Financial & listing details
- Price per square foot: $214/sqft
- Tax assessed value: $506,379
- Annual tax amount: $6,204
- Date on market: 11/5/2025
- Cumulative days on market: 12 days
- Listing terms: Cash
Price history
| Date | Event | Price |
|---|---|---|
| 12/17/2025 | Sold | $600,000-4%$214/sqft |
Source:  BeachesMLS #R11138326 Report a problem BeachesMLS #R11138326 Report a problem | ||
| 11/5/2025 | Listed for sale | $625,000+38.9%$222/sqft |
Source: BeachesMLS #RX-11138326 Report a problem | ||
| 7/1/2014 | Sold | $450,000+50.5%$160/sqft |
Source: Public Record Report a problem | ||
| 9/27/2002 | Sold | $298,974$106/sqft |
Source: Public Record Report a problem | ||
Public tax history
| Year | Property taxes | Tax assessment |
|---|---|---|
| 2025 | $6,392 +3% | $400,276 +2.9% |
| 2024 | $6,204 +2.5% | $388,995 +3% |
| 2023 | $6,052 +0.8% | $377,665 +3% |
| 2022 | $6,002 +0.7% | $366,665 +3% |
| 2021 | $5,959 +0.7% | $355,985 +1.4% |
| 2020 | $5,916 +1.2% | $351,070 +2.3% |
| 2019 | $5,847 | $343,177 -9.4% |
| 2018 | $5,847 -15.9% | $378,726 -5.1% |
| 2017 | $6,949 -6% | $399,288 +5.1% |
| 2016 | $7,390 +2.2% | $379,951 +0.7% |
| 2015 | $7,230 +30% | $377,211 +19.9% |
| 2014 | $5,560 +1.4% | $314,478 +1.5% |
| 2013 | $5,483 -2.1% | $309,831 +0.4% |
| 2012 | $5,599 -0.9% | $308,498 +1.2% |
| 2011 | $5,648 +1% | $304,752 +1.5% |
| 2010 | $5,591 +7.1% | $300,248 +2.7% |
| 2009 | $5,219 +12.1% | $292,354 +0.1% |
| 2008 | $4,657 +1.5% | $292,062 +3% |
| 2007 | $4,590 -6.1% | $283,555 +2.5% |
| 2006 | $4,886 | $276,639 +3% |
| 2005 | -- | $268,582 +3% |
| 2004 | $2,446 +1037.5% | $260,759 +2.8% |
| 2003 | $215 -77.5% | $253,557 +439.5% |
| 2002 | $957 | $47,000 |
Find assessor info on the county website
Neighborhood: 33467
Nearby homes
- $627,3004 bd2 ba2.9k sqft9539 San Vittore St, Lake Worth, FL 33467Off Market
- $550,7003 bd2 ba2.4k sqft9531 San Vittore St, Lake Worth, FL 33467Off Market
- $587,9003 bd2 ba2.6k sqft9543 San Vittore St, Lake Worth, FL 33467Off Market
- $535,200-- bd-- ba2.4k sqft9527 San Vittore St, Lake Worth, FL 33467Off Market
- $676,2004 bd3 ba2.9k sqft9716 San Vittore St, Lake Worth, FL 33467Off Market
- $474,0002 bd2 ba2.3k sqft9536 San Vittore St, Lake Worth, FL 33467Off Market
- $636,1003 bd2 ba2.4k sqft9540 San Vittore St, Lake Worth, FL 33467Off Market
- $562,0003 bd2 ba2.3k sqft9532 San Vittore St, Lake Worth, FL 33467Off Market
Nearby schools
GreatSchools rating
- 9/10Coral Reef Elementary SchoolGrades: PK-5Distance: 2.5 mi
- 6/10Woodlands Middle SchoolGrades: 6-8Distance: 1.4 mi
- 5/10Dr. Joaquin Garcia High SchoolGrades: 9-12Distance: 1.6 mi
Schools provided by the listing agent
- Elementary: Coral Reef (Palm Beach)
- Middle: Woodlands
- High: Dr. Joaquin Garcia
Source: BeachesMLS. This data may not be complete. We recommend contacting the local school district to confirm school assignments for this home.
Get a cash offer in 3 minutes
Find out how much your home could sell for in as little as 3 minutes with a no-obligation cash offer.
Estimated market value
$615,400
Get a cash offer in 3 minutes
Find out how much your home could sell for in as little as 3 minutes with a no-obligation cash offer.
Estimated market value
$615,400
- Florida
- Palm Beach County
- Lake Worth Beach
- 33467
- 9535 San Vittore Street
Nearby cities
Nearby neighborhoods
Nearby zip codes
Other Lake Worth Beach Topics
- Apartments for Rent in 33467
- Houses for Sale in 33467
- Houses for Rent in 33467
- 33467 Real Estate
- Lake Worth Beach Condos
- Houses for Sale in Lake Worth Beach
- Newest Listings in Lake Worth Beach
- Lake Worth Beach Home Values
- Lake Worth Beach Real Estate Agents
- Lake Worth Beach Refinance
- Lake Worth Beach Mortgage Rates
