Skip main navigation
Off market
  • $678,600

    9535 W Tom Mason Dr, Crystal River, FL 34428

    5beds
    4,456sqft
    SingleFamily
    Built in 1982
    2.01 Acres Lot
    $678,600 Zestimate®
    $152/sqft
    $3,551 Estimated rent

    Home value

    $678,600

    $624,000 - $740,000

    $3,551/mo

    Zestimate® history
    Loading
    Loading...

    Owner options

    List your home for rent

    $3,551/mo

    Rent Zestimate®

    Find your next renter with Zillow Rental Manager. Plus, with online applications, you can quickly screen prospective tenants – for free.

    Learn more

    $3,551/mo

    Rent Zestimate®

    Refinance and save

    $4,527/mo

    Est. payment

    Refinancing to a lower rate could help reduce your monthly payments and save thousands over the life of the loan.

    See today's rates

    $4,527/mo

    Est. payment

    Explore your selling options

    Work with a Zillow partner agent

    Leverage their expertise and Zillow's premium Showcase listings to get your home seen by more buyers.

    Get started

    List with your own agent

    Get your home in front of millions of buyers by listing it on Zillow.

    Learn how to do it

    Sell it yourself

    Take full control of how buyers see your home on Zillow by listing For Sale by Owner (FSBO).

    List your home

    What's special

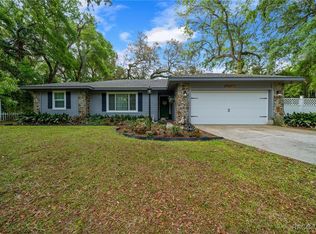
    Wow! This custom built home sprawling ranch style is what your dreams are made of! Dont miss the chance to own this amazing home! Previously a horse ranch this property is suitable for horses or other farm animals if desired or just enjoy the privacy and space it affords! Enter the double doors at the front into a large hallway,meander to the left and you will find a huge living room, dining room, kitchen combo with an extra seating area in front of the fireplace with a bar area. Continue down the hallway and you will find a good sized bedroom, large laundry room and large media room(formerly the garage) . Arrive at the owners suite which consists of a beautiful spacious bedroom overlooking the Florida room and a bathroom with two sinks, a large walk-in shower and a separate vanity area. buyers responsible for checking room measurements On the other side of the house you can find a den/office with an archway into another room which can be used as a games room, dining room etc. Continue on and discover two more good sized bedrooms and a bathroom then be surprised by finding a good sized guest room with a full bathroom. Large air conditioned Florida room off kitchen and master bedroom opens to a pole barn style covered area with a hot tub and generous seating area. In the back there is also a garage currently used for storage and a building which has recently been used as a classroom and also a work room. To the front is a large arc shaped driveway which prides easy access and lots of parking! The whole property is 2 level acres and is partially fenced and is a park like setting with beautiful mature landscaping. The was previously an above ground pool so easy to add one if desired as the electrics are there. There is a full house generator back up system which is just a year old All the windows in this home are hurricane proof up to 200 miles an hour winds and are tinted all around. the front doors are storm proof too. The septic is two years old the well pump was replaced this year as well as the AC units The kitchen was updated in 2019 and has beautiful granite with a GE monogram side-by-side convection 6 burner gas stove with grill area all the cupboards are solid wood and extra tall The Insta hot water heater is also recently installed You are less than 3 miles from the local high school, approx 10 minutes to the local Publix and Crystal River area where you can enjoy boating fishing, golf, swimming with the manatees and dolphins and all the excitement the nature coast has to offer! Just 30 minutes from Ocala -it's great for commuting! Book your private tour today!

    This property is off market, which means it's not currently listed for sale or rent on Zillow. This may be different from what's available on other websites or public sources.

    Facts & features

    Interior

    Bedrooms & bathrooms
    • Bedrooms: 5
    • Bathrooms: 3
    • Full bathrooms: 3
    Heating
    • Heat pump, Electric, Propane / Butane
    Cooling
    • Central
    Appliances
    • Included: Dishwasher, Garbage disposal, Refrigerator
    • Laundry: Laundry Room
    Features
    • Ceiling Fans(s), Living Room/Dining Room Combo, Master Bedroom Downstairs, Split Bedroom, Vaulted Ceiling(s), Walk-In Closet(s), Skylight(s), Window Treatments, Open Floorplan, Solid Surface Counters, Solid Wood Cabinets, Kitchen/Family Room Combo, Thermostat
    • Flooring: Tile, Carpet
    • Windows: Window Treatments, Blinds, Thermal Windows, ENERGY STAR Qualified Windows, Drapes, Low Emissivity Windows
    • Has fireplace: Yes
    • Fireplace features: Family Room, Gas
    Interior area
    • Total interior livable area: 4,456 sqft

    Property

    Parking
    • Total spaces: 2
    • Parking features: Carport, Garage - Detached
    Features
    • Levels: One
    • Exterior features: Stucco, Wood, Brick, Cement / Concrete
    Lot
    • Size: 2.01 Acres
    • Dimensions: 152x287
    Details
    • Parcel number: 17E18S09141000270
    • Zoning: LDR

    Construction

    Type & style
    • Home type: SingleFamily
    Materials
    • Wood
    • Foundation: Footing
    • Roof: Other
    Condition
    • Completed
    • Year built: 1982

    Utilities & green energy

    • Sewer: Septic Tank
    • Water: Public, Well
    • Utilities for property: Electricity Connected, Street Lights, Phone Available, Propane, Water Connected

    Community & HOA

    Community
    • Security: Smoke Detector(s), Security System
    • Subdivision: GREENWOOD ESTATES UNREC SUB
    Location
    • Region: Crystal River

    Financial & listing details

    • Price per square foot: $152/sqft
    • Tax assessed value: $555,745
    • Annual tax amount: $6,299

    Price history

    DateEventPrice
    4/20/2022Sold$665,000-4.9%$149/sqft
    Source: Public Record Report a problem
    3/2/2022Pending sale$699,000$157/sqft
    Source: Stellar MLS #OM628725 Report a problem
    1/19/2022Price change$699,000-4.5%$157/sqft
    Source: Stellar MLS #OM628725 Report a problem
    10/18/2021Listed for sale$732,000+12.6%$164/sqft
    Source: Stellar MLS #OM628725 Report a problem
    1/19/2021Listing removed--
    Source: Stellar MLS Report a problem
    9/4/2020Listed for sale$649,900+195.4%$146/sqft
    Source: WHEATLEY REALTY GROUP #G5033240 Report a problem
    3/19/2003Sold$220,000$49/sqft
    Source: Public Record Report a problem

    Public tax history

    YearProperty taxesTax assessment
    2025$6,299 +3.7%$447,117 +2.9%
    2024$6,073 +2.2%$434,516 +3%
    2023$5,941 -10.9%$421,860 +4.3%
    2022$6,665 +21.6%$404,611 +10%
    2021$5,483 +140.8%$367,828 +96.5%
    2020$2,277 +1.3%$187,197 +2.3%
    2019$2,248 +2.6%$182,988 +1.9%
    2018$2,192 $179,576 +12.6%
    2017$2,192 +13.5%$159,457 +2.1%
    2016$1,932 -1.2%$156,177 +0.7%
    2015$1,955 -1.4%$155,091 +0.8%
    2014$1,983 -8.7%$153,860 -6%
    2013$2,173 +2.4%$163,670 -4.3%
    2012$2,121 -3.9%$171,056 -2.5%
    2011$2,208 -17.5%$175,449 -16%
    2010$2,677 -10%$208,940 -5.1%
    2009$2,974 -15.8%$220,153 -14.1%
    2008$3,533 -5.6%$256,340 -2.3%
    2007$3,742 -13.6%$262,300 -9.4%
    2006$4,329 -2.4%$289,400 +17.7%
    2005$4,437 +30.4%$245,800 +36.5%
    2004$3,403 +58.4%$180,100 +26.9%
    2003$2,148 +2.4%$141,900 +2.4%
    2002$2,097 +5.6%$138,600 +4.5%
    2000$1,986 $132,600
    Find assessor info on the county website

    Neighborhood: 34428

    Nearby schools

    GreatSchools rating
    Get a cash offer in 3 minutes
    Find out how much your home could sell for in as little as 3 minutes with a no-obligation cash offer.
    Estimated market value
    $678,600
    Get a cash offer in 3 minutes
    Find out how much your home could sell for in as little as 3 minutes with a no-obligation cash offer.
    Estimated market value
    $678,600