Location & Lifestyle! This formal model home includes predominantly hardwood flooring, ceramic tile in bathrooms, kitchen and laundry room. It's upgraded with 42" kitchen cabinets, granite and stainless steel appliances. The formal dining room is large enough for a six or eight seater table with hutch or buffet. The back patio is extended for ample furniture and it backs to the woods. A new HVAC system was installed in 2024. Discover the ease of one-level living in this beautifully maintained 2-bedroom, 2-bath home, nestled in one of the most sought-after 55+ communities in Fredericksburg. Step inside to find gleaming hardwood floors that extend throughout the spacious living areas. Roof is 5 yoa. The inviting living room, complete with a cozy fireplace, is perfect for unwinding or entertaining guests. The open-concept design flows seamlessly into the dining room, providing ample space for family gatherings and special occasions. The attached garage provides secure parking and additional storage. This charming residence offers an ideal blend of comfort and convenience, perfect for those seeking a relaxed lifestyle. This highly sought after location will enhance your lifestyle as it's less than five minutes to the new Spotsylvania VRE. It's 3 minutes to shopping and some of our towns favorite restaurants, 3 minutes to a top rated hospital and less than 3 miles to I95. One of the standout features of this community is the inviting community pool, providing a great escape on hot summer days. Another preferred amenity is the Championship Golf Course, the perfect spot to create memories and forge new friendships. For those who enjoy the great outdoors, this community offers a network of scenic walking trails that wind through picturesque landscapes. Embrace an active and healthy lifestyle as you explore the beauty of nature and the great outdoors. The trails provide an excellent opportunity for leisurely strolls, invigorating jogs, or peaceful bike rides, all just steps away from your front door. Don't miss the opportunity to live in this highly sought-after community with plenty of amenities the entire family can enjoy on their next visit.
Sold for $380,000
$380,000
9536 Airdrie Ln, Fredericksburg, VA 22408
2beds
1,881sqft
Townhouse
Built in 2007
4,109 Square Feet Lot
$398,700 Zestimate®
$202/sqft
$2,388 Estimated rent
Home value
$398,700
$379,000 - $419,000
$2,388/mo
Zestimate® history
Owner options
List your home for rent
$2,388/mo
Rent Zestimate®
Find your next renter with Zillow Rental Manager. Plus, with online applications, you can quickly screen prospective tenants – for free.
$2,388/mo
Rent Zestimate®
Refinance and save
$2,774/mo
Est. payment
Refinancing to a lower rate could help reduce your monthly payments and save thousands over the life of the loan.
$2,774/mo
Est. payment
Explore your selling options
Work with a Zillow partner agent
Leverage their expertise and Zillow's premium Showcase listings to get your home seen by more buyers.
Get startedList with your own agent
Get your home in front of millions of buyers by listing it on Zillow.
Learn how to do itSell it yourself
Take full control of how buyers see your home on Zillow by listing For Sale by Owner (FSBO).
List your homeWhat's special
Zillow last checked:
Listing updated:
Listed by:
Michelle Nicely 540-604-6864,
Coldwell Banker Elite
Bought with:
Don Seay, 0225142132
1st Choice Better Homes & Land, LC
Source: Bright MLS,MLS#: VASP2027212
Facts & features
Interior
Bedrooms & bathrooms
- Bedrooms: 2
- Bathrooms: 2
- Full bathrooms: 2
- Main level bathrooms: 2
- Main level bedrooms: 2
Basement
- Area: 0
Heating
- Forced Air, Heat Pump, Natural Gas
Cooling
- Ceiling Fan(s), Central Air, Electric
Appliances
- Included: Microwave, Dishwasher, Disposal, Dryer, Exhaust Fan, Ice Maker, Self Cleaning Oven, Oven/Range - Electric, Refrigerator, Stainless Steel Appliance(s), Washer, Gas Water Heater, Electric Water Heater
- Laundry: Has Laundry, Main Level, Washer In Unit, Dryer In Unit
Features
- Breakfast Area, Ceiling Fan(s), Entry Level Bedroom, Family Room Off Kitchen, Floor Plan - Traditional, Formal/Separate Dining Room, Eat-in Kitchen, Kitchen - Table Space, Other
- Flooring: Hardwood, Ceramic Tile
- Has basement: No
- Number of fireplaces: 1
- Fireplace features: Mantel(s), Screen, Other
Interior area
- Total structure area: 1,881
- Total interior livable area: 1,881 sqft
- Finished area above ground: 1,881
- Finished area below ground: 0
Property
Parking
- Total spaces: 3
- Parking features: Garage Faces Front, Attached, Driveway, Off Street
- Attached garage spaces: 1
- Uncovered spaces: 2
Accessibility
- Accessibility features: Accessible Doors
Features
- Levels: One
- Stories: 1
- Patio & porch: Patio
- Exterior features: Street Lights, Other
- Pool features: Community
Lot
- Size: 4,109 Square Feet
- Features: Other
Details
- Additional structures: Above Grade, Below Grade
- Parcel number: 36F602
- Zoning: R8
- Special conditions: Standard
Construction
Type & style
- Home type: Townhouse
- Architectural style: Villa,Transitional,Other
- Property subtype: Townhouse
Materials
- Brick, Vinyl Siding
- Foundation: Concrete Perimeter
Condition
- Excellent
- New construction: No
- Year built: 2007
Utilities & green energy
- Sewer: Public Sewer
- Water: Public
- Utilities for property: Phone Available, Electricity Available, Underground Utilities, Other
Community & HOA
Community
- Senior community: Yes
- Subdivision: Turnberry East
HOA
- Has HOA: Yes
- Amenities included: Basketball Court, Bike Trail, Clubhouse, Common Grounds, Jogging Path, Party Room, Picnic Area, Pool, Other
- Services included: Lawn Care Front, Other, Snow Removal, Trash
- HOA fee: $536 quarterly
- HOA name: CARDINAL MAMAGEMENT
Location
- Region: Fredericksburg
Financial & listing details
- Price per square foot: $202/sqft
- Tax assessed value: $274,000
- Annual tax amount: $2,021
- Date on market: 8/22/2024
- Listing agreement: Exclusive Right To Sell
- Listing terms: Cash,Conventional,VA Loan
- Ownership: Fee Simple
Price history
| Date | Event | Price |
|---|---|---|
| 9/30/2024 | Sold | $380,000$202/sqft |
Source:  Bright MLS #VASP2027212 Report a problem Bright MLS #VASP2027212 Report a problem | ||
| 8/24/2024 | Contingent | $380,000$202/sqft |
Source: Bright MLS #VASP2027212 Report a problem | ||
| 8/22/2024 | Listed for sale | $380,000+49.6%$202/sqft |
Source: Bright MLS #VASP2027212 Report a problem | ||
| 6/30/2008 | Sold | $254,000-2.3%$135/sqft |
Source: Public Record Report a problem | ||
| 5/8/2008 | Price change | $259,900-13.4%$138/sqft |
Source: Century 21 #SP6621226 Report a problem | ||
| 4/5/2008 | Price change | $299,985-10.5%$159/sqft |
Source: Century 21 #SP6621226 Report a problem | ||
| 12/31/2007 | Listed for sale | $335,205$178/sqft |
Source: Number1Expert #SP6621226 Report a problem | ||
Public tax history
| Year | Property taxes | Tax assessment |
|---|---|---|
| 2025 | $2,369 | $322,600 |
| 2024 | $2,369 +12% | $322,600 +17.7% |
| 2023 | $2,114 +4.6% | $274,000 |
| 2022 | $2,021 +1.1% | $274,000 +10.9% |
| 2021 | $2,000 | $247,100 |
| 2020 | $2,000 +0.9% | $247,100 +5.6% |
| 2019 | $1,983 +1.7% | $234,000 |
| 2018 | $1,949 +15.8% | $234,000 +18.2% |
| 2017 | $1,683 | $198,000 |
| 2016 | -- | $198,000 -5.2% |
| 2015 | -- | $208,900 |
| 2014 | -- | $208,900 +3% |
| 2013 | -- | $202,900 |
| 2012 | -- | $202,900 |
Find assessor info on the county website
Neighborhood: 22408
Nearby homes
- $387,3002 bd2 ba1.8k sqft9534 Airdrie Ln, Fredericksburg, VA 22408Off Market
- $433,3002 bd2 ba2k sqft9538 Airdrie Ln, Fredericksburg, VA 22408Off Market
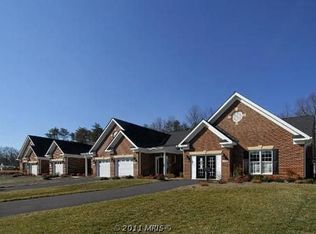
- $399,2002 bd2 ba1.8k sqft9532 Airdrie Ln, Fredericksburg, VA 22408Off Market
- $412,2002 bd2 ba2k sqft9530 Airdrie Ln, Fredericksburg, VA 22408Off Market
- $438,0002 bd2 ba2k sqft9528 Airdrie Ln, Fredericksburg, VA 22408Off Market
- $368,6002 bd2 ba2k sqft9533 Airdrie Ln, Fredericksburg, VA 22408Sold
- $397,5002 bd2 ba2k sqft9535 Airdrie Ln, Fredericksburg, VA 22408Off Market
- $399,5002 bd2 ba1.8k sqft9537 Airdrie Ln, Fredericksburg, VA 22408Off Market
Nearby schools
GreatSchools rating
- 4/10Lee Hill Elementary SchoolGrades: PK-5Distance: 1.4 mi
- 3/10Thornburg Middle SchoolGrades: 6-8Distance: 5.3 mi
- 3/10Massaponax High SchoolGrades: 9-12Distance: 3.4 mi
Schools provided by the listing agent
- District: Spotsylvania County Public Schools
Source: Bright MLS. This data may not be complete. We recommend contacting the local school district to confirm school assignments for this home.
Get a cash offer in 3 minutes
Find out how much your home could sell for in as little as 3 minutes with a no-obligation cash offer.
Estimated market value
$398,700
Get a cash offer in 3 minutes
Find out how much your home could sell for in as little as 3 minutes with a no-obligation cash offer.
Estimated market value
$398,700
- Virginia
- Spotsylvania County
- Fredericksburg
- 22408
- 9536 Airdrie Ln
Nearby cities
Nearby neighborhoods
Nearby zip codes
Other Fredericksburg Topics
