Skip main navigation
Sold
  • Price Unknown

    9536 Booth Ave, Kansas City, MO 64134

    3beds
    1,640sqft
    Single Family Residence
    Built in 1966
    9,072 Square Feet Lot
    $226,100 Zestimate®
    $--/sqft
    $1,696 Estimated rent

    Home value

    $226,100

    $203,000 - $251,000

    $1,696/mo

    Zestimate® history
    Loading
    Loading...

    Owner options

    List your home for rent

    $1,696/mo

    Rent Zestimate®

    Find your next renter with Zillow Rental Manager. Plus, with online applications, you can quickly screen prospective tenants – for free.

    Learn more

    $1,696/mo

    Rent Zestimate®

    Refinance and save

    Refinancing to a lower rate could help reduce your monthly payments and save thousands over the life of the loan.

    See today's rates

    Explore your selling options

    Work with a Zillow partner agent

    Leverage their expertise and Zillow's premium Showcase listings to get your home seen by more buyers.

    Get started

    List with your own agent

    Get your home in front of millions of buyers by listing it on Zillow.

    Learn how to do it

    Sell it yourself

    Take full control of how buyers see your home on Zillow by listing For Sale by Owner (FSBO).

    List your home

    What's special

    One-car garageOversized fenced-in backyardSleek quartz countertopsExtra storage spaceFresh finishesNew laundry roomUpdated lighting
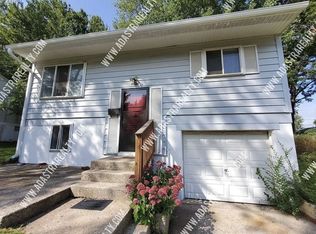
    Fully Renovated | Turnkey Ready | Spacious Lot Welcome to 9536 Booth Ave, Kansas City, MO 64134 — a beautifully reborn split-foyer home that blends modern finishes with classic comfort. This 3-bedroom, 2-bath gem has been fully rehabbed from top to bottom, offering today’s buyer the rare opportunity to move right in and enjoy without lifting a finger. Step inside to discover a brand-new kitchen featuring sleek quartz countertops, ceramic tile flooring, soft-close cabinetry, and stainless steel appliances — the perfect culinary hub. Both bathrooms have been upgraded with stylish new tile, fixtures, and fresh finishes throughout. New interior and exterior paint, plush carpet in the bedrooms and living areas, and updated lighting make every room feel fresh and inviting. Downstairs, you'll find a new laundry room with extra storage space, plus a one-car garage that adds both convenience and function. Outside, the oversized, fenced-in backyard is a dream — perfect for pets, play, or outdoor entertaining beneath the shade of mature trees. ?? Located near schools, shopping, and major highways, this home offers the ideal mix of comfort, style, and accessibility. ?? Don't miss your chance to own a fully updated home at an unbeatable value — schedule your showing today!

    Zillow last checked:

    Listing updated:

    Listing Provided by:

    Al Lenzini 816-898-6056,

    RE/MAX Revolution

    Bought with:

    Kendal Hackett, WP-1807634

    1st Class Real Estate KC

    Source: Heartland MLS as distributed by MLS GRID,MLS#: 2565510MLS Logo

    Facts & features

    Interior

    Bedrooms & bathrooms
    • Bedrooms: 3
    • Bathrooms: 2
    • Full bathrooms: 2
    Bedroom 1
    • Features: All Carpet
    • Level: Upper
    Bedroom 2
    • Features: All Carpet
    • Level: Upper
    Bedroom 3
    • Features: All Carpet
    • Level: Upper
    Bathroom 1
    • Features: Ceramic Tiles, Shower Over Tub
    • Level: Upper
    Bathroom 2
    • Features: Ceramic Tiles, Shower Only
    • Level: Upper
    Bonus room
    • Features: All Carpet
    Family room
    • Features: All Carpet
    • Level: Lower
    Kitchen
    • Features: Ceramic Tiles, Quartz Counter
    • Level: Upper
    Living room
    • Features: All Carpet
    • Level: Upper
    Heating
    • Forced Air
    Cooling
    • Electric
    Appliances
    • Laundry: In Basement
    Features
    • Flooring: Carpet, Ceramic Tile, Luxury Vinyl
    • Basement: Concrete,Full,Garage Entrance
    • Has fireplace: No
    Interior area
    • Total structure area: 1,640
    • Total interior livable area: 1,640 sqft
    • Finished area above ground: 1,073
    • Finished area below ground: 567

    Property

    Parking
    • Total spaces: 1
    • Parking features: Built-In
    • Attached garage spaces: 1
    Features
    • Patio & porch: Deck
    Lot
    • Size: 9,072 sqft
    • Dimensions: 63 x 144
    Details
    • Parcel number: 50440062300000000

    Construction

    Type & style
    • Home type: SingleFamily
    • Architectural style: Traditional
    • Property subtype: Single Family Residence
    Materials
    • Frame, Vinyl Siding
    • Roof: Composition
    Condition
    • Year built: 1966

    Utilities & green energy

    • Sewer: Public Sewer
    • Water: City/Public - Verify

    Community & neighborhood

    Security
    • Security features: Smoke Detector(s)
    Location
    • Region: Kansas City
    • Subdivision: Robandee

    HOA & financial

    HOA
    • Has HOA: No
    • Services included: No Amenities

    Other

    Other facts
    • Listing terms: Cash,Conventional,FHA,VA Loan
    • Ownership: Private
    • Road surface type: Paved

    Price history

    DateEventPrice
    10/6/2025Sold--
    Source: Heartland MLS as distributed by MLS GRID #2565510 Report a problem
    9/6/2025Pending sale$214,900$131/sqft
    Source: Heartland MLS as distributed by MLS GRID #2565510 Report a problem
    8/27/2025Price change$214,900-2.3%$131/sqft
    Source: Heartland MLS as distributed by MLS GRID #2565510 Report a problem
    7/25/2025Listed for sale$219,900$134/sqft
    Source: Heartland MLS as distributed by MLS GRID #2565510 Report a problem
    2/15/2019Listing removed$800
    Source: Houses and Land Real Estate Services Report a problem
    1/15/2019Listed for rent$800
    Source: Houses and Land Real Estate Services Report a problem

    Public tax history

    YearProperty taxesTax assessment
    2025$1,365 -20.2%$15,328 -22.4%
    2024$1,711 +1.8%$19,760
    2023$1,680 +46.4%$19,760 +70.5%
    2022$1,148 +15.9%$11,590
    2021$990 -5%$11,590 +0.5%
    2020$1,042 +5.7%$11,528
    2019$985 $11,528 +14.9%
    2018$985 -4.3%$10,032
    2017$1,030 +14.9%$10,032 +5.6%
    2016$897 +4.4%$9,496 +2%
    2014$859 -26.1%$9,310
    2013$1,162 +0.4%$9,310 -25%
    2012$1,157 +0.6%$12,409
    2011$1,150 +0.7%$12,409
    2010$1,142 -12.6%$12,409
    2009$1,307 +7.3%$12,409 -14%
    2008$1,218 -0.7%$14,429
    2007$1,227 +0%$14,429
    2006$1,226 +22.1%$14,429
    2005$1,004 +0.9%$14,429 +15%
    2004$995 +19.9%$12,547
    2003$830 +0.8%$12,547 +15%
    2002$823 +2%$10,910
    2001$807 $10,910

    Find assessor info on the county website

    Neighborhood: Robandee South

    Nearby schools

    GreatSchools rating
    Schools provided by the listing agent
    • High: Ruskin

    Source: Heartland MLS as distributed by MLS GRID. This data may not be complete. We recommend contacting the local school district to confirm school assignments for this home.

    Get a cash offer in 3 minutes
    Find out how much your home could sell for in as little as 3 minutes with a no-obligation cash offer.
    Estimated market value
    $226,100
    Get a cash offer in 3 minutes
    Find out how much your home could sell for in as little as 3 minutes with a no-obligation cash offer.
    Estimated market value
    $226,100