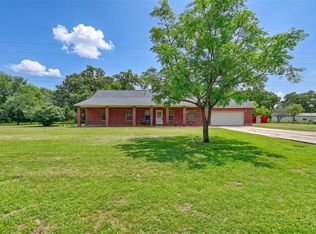
White House Retreat is wonderfully nestled on 11 peaceful acres in rural Grimes County. The acreage features mature pines, under a Timber Exemption. This open concept floor plan is excellent for gatherings. The kitchen features brand new appliances, tile countertops, a large butcher block island, and 2 pantries. All floors are tile. The primary features an en-suite bathroom & walk-in closet. The 2 additional bedrooms are located on the opposite side of the home for privacy. Outside both porches are fully screened. There is a whole house, Generac Generator, along with a 500-gallon propane tank. 24-foot circular pool is 4 ft deep has an attached deck. Metal building & greenhouse are located across the drive. Exploring the woods there is a creek at the back side of the property with abundant wildlife. Many updates over the last year including new HVAC, roof, hot water heater, and exterior paint. Home is not in a FEMA flood plain and has never flooded. White House Retreat is a MUST see.
For sale
$699,750
9536 County Road 208, Navasota, TX 77868
3beds
2,271sqft
Single Family Residence
Built in 2007
11.35 Acres Lot
$676,500 Zestimate®
$308/sqft
$-- HOA
What's special
Mature pinesOpen concept floor planBrand new appliancesAll floors are tileTile countertopsLarge butcher block island
- 112 days
- 494
- 22
Zillow last checked:
Listing updated:
Listed by:
Max Brand TREC #0537264 936-668-1528,
Max Brand Realty
Source: HAR,MLS#: 14829195
Facts & features
Interior
Bedrooms & bathrooms
- Bedrooms: 3
- Bathrooms: 2
- Full bathrooms: 2
Rooms
- Room types: Family Room
Primary bedroom
- Level: First
- Area: 168
- Dimensions: 12x14
Bedroom
- Level: First
- Area: 110
- Dimensions: 11x10
Bedroom
- Level: First
- Area: 121
- Dimensions: 11x11
Dining room
- Level: First
- Area: 121
- Dimensions: 11x11
Family room
- Level: First
- Area: 330
- Dimensions: 22x15
Kitchen
- Level: First
- Area: 196
- Dimensions: 14x14
Sunroom
- Level: First
- Area: 168
- Dimensions: 12x14
Utility room
- Level: First
- Area: 32
- Dimensions: 8x4
Heating
- Electric
Cooling
- Electric
Appliances
- Included: Disposal, Electric Oven, Electric Range, Dishwasher
- Laundry: Electric Dryer Hookup, Washer Hookup
Features
- All Bedrooms Down, En-Suite Bath, Primary Bed - 1st Floor, Split Plan, Walk-In Closet(s)
Interior area
- Total structure area: 2,271
- Total interior livable area: 2,271 sqft
Property
Parking
- Total spaces: 2
- Parking features: Attached
- Attached garage spaces: 2
Features
- Stories: 1
- Has private pool: Yes
- Pool features: Above Ground
Lot
- Size: 11.35 Acres
- Features: Greenbelt, 10 Up to 15 Acres
Details
- Parcel number: R68855
Construction
Type & style
- Home type: SingleFamily
- Architectural style: Ranch
- Property subtype: Single Family Residence
Materials
- Cement Siding
- Foundation: Slab
- Roof: Composition
Condition
- New construction: No
- Year built: 2007
Utilities & green energy
- Sewer: Aerobic Septic
- Water: Well
Community & HOA
Location
- Region: Navasota
Financial & listing details
- Price per square foot: $308/sqft
- Tax assessed value: $637,810
- Annual tax amount: $4,484
- Date on market: 5/20/2026
- Road surface type: Gravel
Estimated market value
$676,500
$643,000 - $710,000
$2,109/mo
Price history
| Date | Event | Price |
|---|---|---|
| 5/20/2026 | Listed for sale | $699,750$308/sqft |
Source:  HAR #14829195 Report a problem HAR #14829195 Report a problem | ||
Public tax history
| Year | Property taxes | Tax assessment |
|---|---|---|
| 2025 | $1,004 -43.3% | $335,080 +6.9% |
| 2024 | $1,771 -0.3% | $313,370 +4.8% |
| 2023 | $1,777 -45% | $298,940 +9.8% |
| 2022 | $3,234 | $272,380 +3.5% |
| 2021 | -- | $263,270 +5.2% |
| 2020 | -- | $250,171 -30.8% |
| 2019 | -- | $361,500 +74.7% |
| 2018 | -- | $206,930 +4.3% |
| 2017 | -- | $198,400 +1.7% |
| 2016 | -- | $195,002 +10.3% |
| 2015 | -- | $176,780 -23.3% |
| 2014 | -- | $230,540 +41.7% |
| 2013 | -- | $162,750 +0.8% |
| 2012 | -- | $161,520 -0.2% |
| 2011 | -- | $161,880 -1% |
| 2010 | -- | $163,590 +1.9% |
| 2009 | -- | $160,560 +0.2% |
| 2008 | -- | $160,190 |
Find assessor info on the county website
Monthly payment
Est. payment
Payment breakdown
Explore the cost of this home by adjusting the details. Changes won't be saved.Climate risks
Neighborhood: 77868
Nearby schools
Schools provided by the listing agent
- Elementary: Anderson-Shiro Elementary School
- Middle: Anderson-Shiro Jr/Sr High School
- High: Anderson-Shiro Jr/Sr High School
Source: HAR. This data may not be complete. We recommend contacting the local school district to confirm school assignments for this home.
Similar homes
- $699,0003 bd2 ba1.9k sqft8514 County Road 313, Plantersville, TX 77363For Sale
 MLS ID #12821114, Kathy Prescott, Prescott Properties LLC Prescott Properties LLC. HAR
 - $749,9002 bd2 ba1.8k sqft5950 County Road 331, Plantersville, TX 77363For Sale
 MLS ID #42045366, Kelle Rogers, JLA Realty. HAR
 - $749,9003 bd3 ba2k sqft11781 Walding Rd, Montgomery, TX 77356For Sale
 MLS ID #54626458, Evan Ballew, Top Guns Realty on Lake Conroe. HAR
 - $900,0003 bd3 ba2.4k sqft9219 Amelia Dr, Anderson, TX 77830For Sale
 MLS ID #19432937, Eric Depoy, Compass RE Texas, LLC - The Woodlands. HAR
