Welcome to this captivating home in the esteemed Legacy Greens by Legend Trail community in Scottsdale, Arizona. Offering a total of 2,584 square feet of living space, this includes guest house w/private entrance. The property features four bedrooms and three and a half bathrooms. The residence sits on a generous 0.17-acre lot with a two-car garage, providing ample space for both comfort and convenience. As you step inside, you'll be greeted by a blend of elegant tile and carpet flooring in bedrooms, complemented by soaring high ceilings and an abundance of natural light that enhances the warm, high-quality details found throughout. The heart of the home is the living room, complete with a cozy gas fireplace and an open layout that flows seamlessly...CONTINUE READING.. into the kitchen. Here, new granite countertops await you plus stainless steel appliances, a convenient pantry, a central island, and a peninsula with bar seating that makes both cooking and entertaining a delight. Adjacent to the kitchen, the dining area serves as a perfect gathering space for meals and conversation. The master suite is a true retreat, boasting a spacious layout that includes a full bathroom with a spa-like shower, a soaking tub, dual sinks, and a large walk-in closet. Two additional guest bedrooms offer flexibility, with one easily convertible into a home office or flex room, plus another full bathroom and a powder room to accommodate all your needs. Outside, the backyard transforms into a private oasis, featuring a heated pool and spa, and breathtaking views over the Legend Trail Golf Course and the Northern Mountains beyond.The attached guest house has a refrigerator and microwave for your guests, plus a full bath. This outdoor space promises endless hours of relaxation and scenic enjoyment. Residents of Legacy Greens also benefit from a host of luxurious community amenities, including a resort-style pool, a well-equipped fitness center, and various courts for sports and activities. This home is not just a place to liveit's a lifestyle. Make it yours and experience all the beauty and luxury that Scottsdale has to offer.
Sold for $1,050,000
$1,050,000
9536 E SANDY VISTA Drive, Scottsdale, AZ 85262
4beds
2,320sqft
Single Family Residence
Built in 1999
7,479 Square Feet Lot
$1,096,500 Zestimate®
$453/sqft
$4,693 Estimated rent
Home value
$1,096,500
$1.03M - $1.17M
$4,693/mo
Zestimate® history
Owner options
List your home for rent
$4,693/mo
Rent Zestimate®
Find your next renter with Zillow Rental Manager. Plus, with online applications, you can quickly screen prospective tenants – for free.
$4,693/mo
Rent Zestimate®
Refinance and save
$6,359/mo
Est. payment
Refinancing to a lower rate could help reduce your monthly payments and save thousands over the life of the loan.
$6,359/mo
Est. payment
Explore your selling options
Work with a Zillow partner agent
Leverage their expertise and Zillow's premium Showcase listings to get your home seen by more buyers.
Get startedList with your own agent
Get your home in front of millions of buyers by listing it on Zillow.
Learn how to do itSell it yourself
Take full control of how buyers see your home on Zillow by listing For Sale by Owner (FSBO).
List your homeWhat's special
Heated poolCozy gas fireplaceOpen layoutMaster suiteVarious courtsPrivate entranceLegend trail golf course
Zillow last checked:
Listing updated:
Listed by:
Leslie Grosshauser 630-746-0982,
eXp Realty
Bought with:
Wayne Little, SA636371000
RE/MAX Excalibur
Source: ARMLS,MLS#: 6692268
Facts & features
Interior
Bedrooms & bathrooms
- Bedrooms: 4
- Bathrooms: 4
- Full bathrooms: 3
- 1/2 bathrooms: 1
Primary bedroom
- Description: Walk in-Closet, Full Bth Mast Bed, Dbl Sinks
- Level: First
Bedroom 2
- Level: First
Bedroom 3
- Level: First
Dining room
- Description: Dining in Great Room Area, Breakfast Bar
- Level: First
Great room
- Description: Fireplace, Floor to Ceiling windows
- Level: First
Kitchen
- Description: Granite Counter, Built in Microwave, Gas Oven/Stoc
- Level: First
Other
- Description: Guest House, full bath, small fridge and microwave
- Level: First
Heating
- Natural Gas
Cooling
- Central Air, Ceiling Fan(s)
Appliances
- Included: Dryer, Washer, Water Softener Owned, Refrigerator, Built-in Microwave, Dishwasher, Disposal, Gas Range, Gas Oven, Gas Cooktop
Features
- High Speed Internet, Granite Counters, Double Vanity, See Remarks, Breakfast Bar, 9+ Flat Ceilings, No Interior Steps, Roller Shields, Kitchen Island, Pantry, Full Bth Master Bdrm, Separate Shwr & Tub
- Flooring: Carpet, Tile
- Windows: Solar Screens, Double Pane Windows
- Has basement: No
- Number of fireplaces: 1
- Fireplace features: Family Room
- Furnished: Yes
Interior area
- Total structure area: 2,320
- Total interior livable area: 2,320 sqft
Property
Parking
- Total spaces: 4
- Parking features: Garage Door Opener
- Garage spaces: 2
- Uncovered spaces: 2
Features
- Stories: 1
- Patio & porch: Covered, Patio
- Exterior features: Built-in Barbecue
- Has private pool: Yes
- Pool features: Play Pool, Fenced, Heated
- Has spa: Yes
- Spa features: Heated, Private
- Fencing: Block,Wrought Iron
- Has view: Yes
- View description: Mountain(s)
Lot
- Size: 7,479 Square Feet
- Features: North/South Exposure, Desert Back, Desert Front, On Golf Course, Gravel/Stone Front, Gravel/Stone Back, Irrigation Front, Irrigation Back
Details
- Additional structures: Guest House
- Parcel number: 21635297
Construction
Type & style
- Home type: SingleFamily
- Architectural style: Territorial/Santa Fe
- Property subtype: Single Family Residence
Materials
- Stucco, Wood Frame, Painted
- Roof: Tile
Condition
- Year built: 1999
Details
- Builder name: Avron
Utilities & green energy
- Sewer: Public Sewer
- Water: City Water
Community & HOA
Community
- Features: Pool, Golf, Pickleball, Community Spa, Community Spa Htd, Community Media Room, Tennis Court(s), Biking/Walking Path, Fitness Center
- Subdivision: LEGEND TRAIL PARCEL G/H
HOA
- Has HOA: Yes
- Services included: Maintenance Grounds
- HOA fee: $300 quarterly
- HOA name: AAM LLC
- HOA phone: 480-535-1948
Location
- Region: Scottsdale
Financial & listing details
- Price per square foot: $453/sqft
- Tax assessed value: $816,300
- Annual tax amount: $2,990
- Date on market: 2/9/2026
- Cumulative days on market: 42 days
- Listing terms: Cash,Conventional
- Ownership: Fee Simple
Price history
| Date | Event | Price |
|---|---|---|
| 5/28/2024 | Sold | $1,050,000-4.6%$453/sqft |
Source:  ARMLS #6692268 Report a problem ARMLS #6692268 Report a problem | ||
| 4/16/2024 | Listed for sale | $1,100,500+102.3%$474/sqft |
Source: ARMLS #6692268 Report a problem | ||
| 4/4/2019 | Listing removed | $5,500$2/sqft |
Source: Berkshire Hathaway HomeServices Arizona Properties #5826353 Report a problem | ||
| 9/29/2018 | Listed for rent | $5,500+120%$2/sqft |
Source: North Scottsdale, Carefree and Cave Creek Arizona #5826353 Report a problem | ||
| 5/2/2017 | Listing removed | $2,500$1/sqft |
Source: Scottsdale, Carefree, Cave Creek Office #5591577 Report a problem | ||
| 4/17/2017 | Listed for rent | $2,500$1/sqft |
Source: Scottsdale, Carefree, Cave Creek Office #5591577 Report a problem | ||
| 3/28/2017 | Sold | $544,000-0.9%$234/sqft |
Source: ARMLS #5554566 Report a problem | ||
| 2/2/2017 | Pending sale | $549,000$237/sqft |
Source: Scottsdale, Carefree, Cave Creek Office #5554566 Report a problem | ||
| 2/1/2017 | Listed for sale | $549,000+19.6%$237/sqft |
Source: Berkshire Hathaway HomeServices Arizona Properties #5554566 Report a problem | ||
| 3/29/2012 | Sold | $459,000-11.4%$198/sqft |
Source: Public Record Report a problem | ||
| 1/24/2012 | Listed for sale | $518,000-1.3%$223/sqft |
Source: HomeSmart #4705651 Report a problem | ||
| 2/14/2008 | Sold | $525,000-27.2%$226/sqft |
Source: Public Record Report a problem | ||
| 9/6/2007 | Sold | $720,747+58%$311/sqft |
Source: Public Record Report a problem | ||
| 9/28/1999 | Sold | $456,263$197/sqft |
Source: Public Record Report a problem | ||
Public tax history
| Year | Property taxes | Tax assessment |
|---|---|---|
| 2025 | $2,797 -1.8% | $81,630 -5.8% |
| 2024 | $2,849 +1.6% | $86,660 +68.3% |
| 2023 | $2,804 -2.6% | $51,484 -4.4% |
| 2022 | $2,880 -6.2% | $53,880 +6.1% |
| 2021 | $3,072 +3.1% | $50,770 +6.1% |
| 2020 | $2,980 +2.8% | $47,860 +1.2% |
| 2019 | $2,898 | $47,300 +1.5% |
| 2018 | $2,898 +3.8% | $46,580 -2.7% |
| 2017 | $2,791 +6.2% | $47,880 +5.3% |
| 2016 | $2,628 +2.4% | $45,470 +9.8% |
| 2015 | $2,565 | $41,410 +7.4% |
| 2014 | -- | $38,570 +27.8% |
| 2013 | -- | $30,170 |
| 2012 | -- | $30,170 -10% |
| 2011 | -- | $33,520 -17.5% |
| 2010 | -- | $40,650 -24.6% |
| 2009 | -- | $53,920 +3.7% |
| 2008 | -- | $52,000 +6.4% |
| 2007 | -- | $48,850 +47.4% |
| 2006 | -- | $33,150 |
| 2005 | -- | $33,150 +3.3% |
| 2004 | -- | $32,100 |
| 2003 | -- | $32,100 +13.6% |
| 2002 | -- | $28,250 |
Find assessor info on the county website
Neighborhood: Legend Trail
Nearby homes
- $1,008,9003 bd3 ba2.5k sqft9544 E Sandy Vista Dr, Scottsdale, AZ 85262Off Market

- $1,050,0003 bd3 ba2.5k sqft9528 E Sandy Vista Dr, Scottsdale, AZ 85262Sold
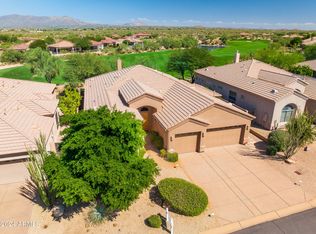
- $1,070,9004 bd3 ba2.8k sqft9520 E Sandy Vista Dr, Scottsdale, AZ 85262Off Market

- $1,062,8003 bd2 ba2.8k sqft9552 E Sandy Vista Dr, Scottsdale, AZ 85262Off Market

- $1,111,900-- bd3 ba2.8k sqft9531 E Sandy Vista Dr, Scottsdale, AZ 85262Off Market
- $1,057,6004 bd3 ba2.3k sqft9539 E Sandy Vista Dr, Scottsdale, AZ 85262Off Market
- $990,6004 bd4 ba2.4k sqft9570 E Cavalry Dr, Scottsdale, AZ 85262Off Market
- $1,320,8003 bd3 ba2.8k sqft9602 E Cavalry Dr, Scottsdale, AZ 85262Off Market
Nearby schools
GreatSchools rating
- 6/10Desert Sun AcademyGrades: PK-6Distance: 6.1 mi
- 10/10Cactus Shadows High SchoolGrades: 8-12Distance: 4.9 mi
- 4/10Sonoran Trails Middle SchoolGrades: 6-8Distance: 7 mi
Schools provided by the listing agent
- Elementary: Black Mountain Elementary School
- Middle: Sonoran Trails Middle School
- High: Cactus Shadows High School
- District: Cave Creek Unified District
Source: ARMLS. This data may not be complete. We recommend contacting the local school district to confirm school assignments for this home.
Get a cash offer in 3 minutes
Find out how much your home could sell for in as little as 3 minutes with a no-obligation cash offer.
Estimated market value
$1,096,500
Get a cash offer in 3 minutes
Find out how much your home could sell for in as little as 3 minutes with a no-obligation cash offer.
Estimated market value
$1,096,500
- Arizona
- Maricopa County
- Scottsdale
- 85262
- Legend Trail
- 9536 E SANDY VISTA Drive
Nearby cities
Nearby neighborhoods
Nearby zip codes
Other Scottsdale Topics
