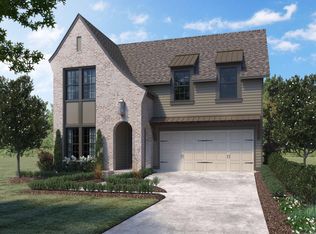
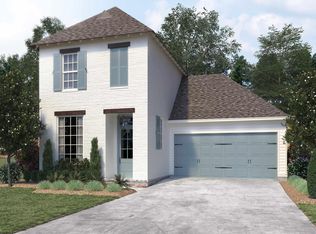
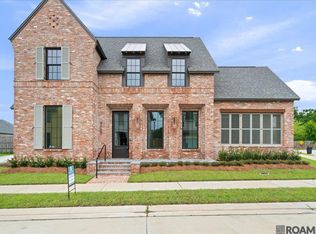
Introducing the Perth floor plan which features 3 bedrooms, 2.5 baths, and a flex room that could be a 4th bedroom or office. This split floor plan is super functional with 11- and 10-foot ceilings throughout, a walk in pantry, rear foyer, and a private owner suite off the rear of the home. The gourmet kitchen features an island, gas cooktop, custom cabinetry, and is open to the main living area of the home. This floor plan offers a timeless design with lasting quality and this home is on ONE of the LARGEST lots in the neighborhood !
This property is not currently displayed as for sale or rent on Zillow. This may be different from what's on other websites or public sources.