Custom-Built Architectural Gem with Modern Comforts
Welcome to this stunning custom-built home, where architectural charm meets modern living. Step into the inviting front foyer, leading to a sunlit first-floor office and an elegant formal dining room with timeless character.
The heart of the home boasts a spacious great room with vaulted ceilings, seamlessly connecting to the kitchen and dining area. The large kitchen is a chef's dream, featuring granite countertops, a generous island, and ample storage.
Designed for both relaxation and entertaining, this home offers a covered porch complete with a built-in fireplace and TV mount perfect for outdoor gatherings.
Additional thoughtful details include a built-in locker system and a functional work counter in the first-floor laundry room. The private first-floor master suite features a spa-like glamour bath and a walk-in closet.
Upstairs, you'll find three additional bedrooms, each with walk-in closets, connected by a convenient Jack-and-Jill bath. An open loft overlooks the great room and kitchen, adding to the home's spacious and airy feel.
The full basement, with garden windows, maximizes natural light and offers endless possibilities for additional living space. Basement is plumbed for a bathroom too!!
Don't miss the opportunity to own this truly one-of-a-kind home!
Closed
$610,000
9536 Mikenna Run, Macedonia, OH 44056
4beds
3,937sqft
Single Family Residence
Built in 2011
0.5 Acres Lot
$633,800 Zestimate®
$155/sqft
$3,453 Estimated rent
Home value
$633,800
$570,000 - $704,000
$3,453/mo
Zestimate® history
Owner options
List your home for rent
$3,453/mo
Rent Zestimate®
Find your next renter with Zillow Rental Manager. Plus, with online applications, you can quickly screen prospective tenants – for free.
$3,453/mo
Rent Zestimate®
Refinance and save
$3,321/mo
Est. payment
Refinancing to a lower rate could help reduce your monthly payments and save thousands over the life of the loan.
$3,321/mo
Est. payment
Explore your selling options
Work with a Zillow partner agent
Leverage their expertise and Zillow's premium Showcase listings to get your home seen by more buyers.
Get startedList with your own agent
Get your home in front of millions of buyers by listing it on Zillow.
Learn how to do itSell it yourself
Take full control of how buyers see your home on Zillow by listing For Sale by Owner (FSBO).
List your homeWhat's special
Built-in fireplaceOpen loftPrivate first-floor master suiteSunlit first-floor officeCovered porchInviting front foyerVaulted ceilings
Zillow last checked:
Listing updated:
Listed by:
Noreen T Kaseda noreen.kaseda@gmail.com216-218-3188,
Berkshire Hathaway HomeServices Professional Realty
Bought with:
Jamie Steinbacher, 2019003570
Century 21 Transcendent Realty
Source: MLS Now,MLS#: 5107567 Originating MLS: Akron Cleveland Association of REALTORS
Originating MLS: Akron Cleveland Association of REALTORSFacts & features
Interior
Bedrooms & bathrooms
- Bedrooms: 4
- Bathrooms: 3
- Full bathrooms: 2
- 1/2 bathrooms: 1
- Main level bathrooms: 2
- Main level bedrooms: 1
Primary bedroom
- Description: Flooring: Carpet
- Level: First
- Dimensions: 19 x 13
Bedroom
- Description: Flooring: Carpet
- Level: Second
- Dimensions: 15 x 12
Bedroom
- Description: Flooring: Carpet
- Level: Second
- Dimensions: 12 x 12
Bedroom
- Description: Flooring: Carpet
- Level: Second
- Dimensions: 14 x 11
Dining room
- Description: Flooring: Carpet
- Level: First
- Dimensions: 12 x 12
Entry foyer
- Description: Flooring: Wood
- Level: First
- Dimensions: 12 x 8
Great room
- Description: Flooring: Carpet
- Features: Fireplace, High Ceilings
- Level: First
- Dimensions: 19 x 17
Kitchen
- Description: Flooring: Wood
- Level: First
- Dimensions: 25 x 17
Loft
- Description: Flooring: Carpet
- Level: Second
- Dimensions: 11 x 8
Office
- Description: Flooring: Carpet
- Level: First
- Dimensions: 11 x 11
Heating
- Forced Air, Gas
Cooling
- Central Air
Appliances
- Included: Built-In Oven, Dishwasher, Disposal, Microwave, Range, Refrigerator
- Laundry: Main Level
Features
- Ceiling Fan(s), Cathedral Ceiling(s), Granite Counters, High Ceilings, Kitchen Island, Walk-In Closet(s)
- Basement: Full,Unfinished
- Number of fireplaces: 1
- Fireplace features: Gas, Great Room
Interior area
- Total structure area: 3,937
- Total interior livable area: 3,937 sqft
- Finished area above ground: 2,770
- Finished area below ground: 1,167
Property
Parking
- Total spaces: 3
- Parking features: Attached, Garage
- Attached garage spaces: 3
Features
- Levels: Two
- Stories: 2
- Patio & porch: Rear Porch, Patio
Lot
- Size: 0.5 Acres
Details
- Parcel number: 3313211
Construction
Type & style
- Home type: SingleFamily
- Architectural style: Colonial
- Property subtype: Single Family Residence
Materials
- Aluminum Siding, Stone, Vinyl Siding
- Roof: Asphalt,Fiberglass
Condition
- Year built: 2011
Utilities & green energy
- Sewer: Public Sewer
- Water: Public
Community & HOA
Community
- Features: Park
- Subdivision: Canyon Woods Ph Two
HOA
- Has HOA: No
Location
- Region: Macedonia
Financial & listing details
- Price per square foot: $155/sqft
- Tax assessed value: $514,260
- Annual tax amount: $7,956
- Date on market: 3/19/2025
- Cumulative days on market: 15 days
Price history
| Date | Event | Price |
|---|---|---|
| 5/28/2025 | Sold | $610,000+1.7%$155/sqft |
Source:  MLS Now #5107567 Report a problem MLS Now #5107567 Report a problem | ||
| 4/3/2025 | Pending sale | $599,999$152/sqft |
Source: MLS Now #5107567 Report a problem | ||
| 3/21/2025 | Contingent | $599,999$152/sqft |
Source: MLS Now #5107567 Report a problem | ||
| 3/19/2025 | Listed for sale | $599,999+68.5%$152/sqft |
Source: MLS Now #5107567 Report a problem | ||
| 3/30/2012 | Sold | $356,000$90/sqft |
Source: MLS Now #3219046 Report a problem | ||
Public tax history
| Year | Property taxes | Tax assessment |
|---|---|---|
| 2025 | $8,921 +7.7% | $179,990 |
| 2024 | $8,284 +4.1% | $179,990 |
| 2023 | $7,956 +3.1% | $179,990 +26% |
| 2022 | $7,717 -0.3% | $142,853 |
| 2021 | $7,741 | $142,853 |
| 2020 | -- | $142,853 +19.6% |
| 2019 | $7,046 +16.4% | $119,396 0% |
| 2018 | $6,052 -7% | $119,400 |
| 2017 | $6,508 | $119,400 |
| 2016 | $6,508 | $119,400 |
| 2015 | $6,508 +0.7% | $119,400 |
| 2014 | $6,463 +0.4% | $119,400 0% |
| 2013 | $6,439 +52.8% | $119,410 +57.3% |
| 2012 | $4,215 +5067.8% | $75,890 +5546.6% |
| 2011 | $82 | $1,344 |
Find assessor info on the county website
Neighborhood: 44056
Nearby homes
- $699,4004 bd2 ba3k sqft9546 Mikenna Run, Macedonia, OH 44056Off Market
- $598,1004 bd3 ba2.4k sqft867 Skyland Dr, Macedonia, OH 44056Off Market
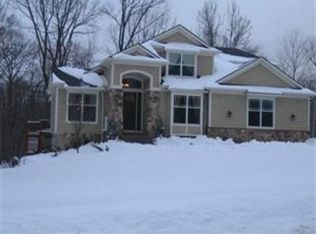
- $545,4004 bd2 ba2.5k sqft879 Skyland Dr, Macedonia, OH 44056Off Market

- $576,7002 bd2 ba2.3k sqft9556 Mikenna Run, Macedonia, OH 44056Off Market
- $399,0004 bd3 ba2.7k sqft9618 Ledge Acres Dr, Macedonia, OH 44056Off Market
- $398,9004 bd2 ba2.8k sqft9628 Ledge Acres Dr, Macedonia, OH 44056Off Market
- $629,7004 bd2 ba2.8k sqft9537 Mikenna Run, Macedonia, OH 44056Off Market
- $407,1004 bd3 ba2.7k sqft9638 Ledge Acres Dr, Macedonia, OH 44056Off Market
Nearby schools
GreatSchools rating
- 8/10Ledgeview Elementary SchoolGrades: K-4Distance: 1.2 mi
- 9/10Lee Eaton Elementary SchoolGrades: 5-6,8Distance: 1.5 mi
- 6/10Nordonia High SchoolGrades: 9-12Distance: 2.6 mi
Schools provided by the listing agent
- District: Nordonia Hills CSD - 7710
Source: MLS Now. This data may not be complete. We recommend contacting the local school district to confirm school assignments for this home.
Get a cash offer in 3 minutes
Find out how much your home could sell for in as little as 3 minutes with a no-obligation cash offer.
Estimated market value
$633,800
Get a cash offer in 3 minutes
Find out how much your home could sell for in as little as 3 minutes with a no-obligation cash offer.
Estimated market value
$633,800
- Ohio
- Summit County
- Macedonia
- 44056
- 9536 Mikenna Run
Nearby cities
Nearby zip codes
Other Macedonia Topics
