Corner unit. First floor. Gated community. This Villages of Bloomingdale condo starts with three advantages buyers notice right away. The well-maintained 3-bedroom, 2-bath residence offers practical, comfortable living with assigned parking just steps from the covered entry. Landscaped walkways, architectural detailing, and a sheltered front alcove add curb appeal and a welcoming sense of arrival. Updates include: Roof 2021, AC August 2026, Refrigerator 2025. Inside, ceramic tile flooring extends throughout the main living areas, creating durability and visual continuity. The spacious living room is filled with natural light from large sliding glass doors that open directly to the screened lanai. The layout comfortably accommodates full-size furnishings while maintaining clear sight lines into the dining area and kitchen. The open-concept design connects the living space seamlessly to a designated dining area positioned beneath a chandelier, along with a breakfast bar for additional seating. The kitchen features an efficient L-shaped layout with ample cabinetry, generous counter space, a double-basin sink, and full appliance package including range, microwave, refrigerator, dishwasher, and disposal. Neutral finishes and continuous tile flooring provide a clean, low-maintenance workspace. The split-bedroom floor plan enhances privacy. The primary suite is privately positioned with a spacious layout including ceramic tile flooring, large window, ceiling fan, walk-in closet, and direct access to the en suite bath. The primary bath includes an extended vanity with substantial counter space, large mirror, and a tub/shower combination within a light, neutral setting. Two secondary bedrooms are located on the opposite side of the home, each featuring ceramic tile flooring, generous windows for natural light, ceiling fans, and built-in closet storage. These rooms provide flexibility for guests, home office space, fitness use, or additional living needs. A full guest bath is conveniently positioned along the hallway across from the laundry closet. The screened lanai overlooks a wooded preservation area with no rear neighbors, offering a quiet outdoor setting for seating or casual dining. Additional features include a convenient interior laundry closet with stacked washer and dryer tucked behind bi-fold doors. The Villages of Bloomingdale community consists of multiple two-story buildings surrounded by mature landscaping and preserved green space. Residents enjoy access to a resort-style pool with expansive deck space, a clubhouse with poolside access and gathering areas, and an on-site playground. Assigned and guest parking are located directly in front of and across the building. HOA covers: Community Amenities, Exterior Maintenance, Maintenance Grounds, Exterior Pest Control, Sewer, Trash, and Water. Conveniently located near shopping, dining, Hwy 301, and I-75, this residence combines accessible commuting with a tucked-away residential setting. Currently rented at $1950/month.
For sale
Price cut: $5K (9/3)
$160,000
9536 NEWDALE WAY #101, RIVERVIEW, FL 33578
3beds
1,151sqft
Condominium
Built in 2006
-- sqft lot
$156,100 Zestimate®
$139/sqft
$462/mo HOA
What's special
Gated communityDouble-basin sinkCorner unitArchitectural detailingLandscaped walkways
- 193 days
- 288
- 8
Zillow last checked:
Listing updated:
Listed by:
Jodi Avery 727-238-9660,
KELLER WILLIAMS SOUTH TAMPA 813-875-3700
Source: Stellar MLS,MLS#: TB8477652 Originating MLS: Suncoast Tampa
Originating MLS: Suncoast Tampa
Facts & features
Interior
Bedrooms & bathrooms
- Bedrooms: 3
- Bathrooms: 2
- Full bathrooms: 2
Primary bedroom
- Features: Ceiling Fan(s), En Suite Bathroom, Walk-In Closet(s)
- Level: First
- Area: 189.06 Square Feet
- Dimensions: 13.8x13.7
Bedroom 2
- Features: Ceiling Fan(s), Built-in Closet
- Level: First
- Area: 142.79 Square Feet
- Dimensions: 13.1x10.9
Primary bathroom
- Features: Built-In Shelving, En Suite Bathroom, Exhaust Fan, Makeup/Vanity Space, Single Vanity, Tub With Shower, Linen Closet
- Level: First
- Area: 53.41 Square Feet
- Dimensions: 10.9x4.9
Bathroom 2
- Features: Built-In Shelving, Exhaust Fan, Single Vanity, Tub With Shower
- Level: First
- Area: 65.28 Square Feet
- Dimensions: 9.6x6.8
Bathroom 3
- Features: Ceiling Fan(s), Built-in Closet
- Level: First
- Area: 133.56 Square Feet
- Dimensions: 12.6x10.6
Balcony porch lanai
- Level: First
- Area: 58.64 Square Feet
- Dimensions: 10.11x5.8
Dining room
- Level: First
- Area: 104.88 Square Feet
- Dimensions: 8x13.11
Kitchen
- Features: Breakfast Bar, Dual Sinks
- Level: First
- Area: 86.11 Square Feet
- Dimensions: 10.9x7.9
Laundry
- Features: Built-in Closet
- Level: First
Living room
- Features: Ceiling Fan(s)
- Level: First
- Area: 156.01 Square Feet
- Dimensions: 11.9x13.11
Heating
- Central
Cooling
- Central Air
Appliances
- Included: Dishwasher, Disposal, Dryer, Electric Water Heater, Microwave, Range, Refrigerator, Washer
- Laundry: Laundry Closet
Features
- Living Room/Dining Room Combo, Primary Bedroom Main Floor, Split Bedroom, Thermostat, Walk-In Closet(s)
- Flooring: Ceramic Tile
- Doors: Sliding Doors
- Has fireplace: No
- Common walls with other units/homes: Corner Unit
Interior area
- Total structure area: 1,241
- Total interior livable area: 1,151 sqft
Video & virtual tour
Property
Parking
- Parking features: Assigned
Features
- Levels: One
- Stories: 1
- Patio & porch: Front Porch, Rear Porch, Screened
- Exterior features: Playground, Rain Gutters, Sidewalk
- Has view: Yes
- View description: Trees/Woods
Lot
- Size: 2 Square Feet
- Features: Landscaped, Sidewalk
- Residential vegetation: Mature Landscaping
Details
- Parcel number: U07302095D00000074101.0
- Zoning: PD
- Special conditions: None
Construction
Type & style
- Home type: Condo
- Property subtype: Condominium
Materials
- Block, Stucco
- Foundation: Slab
- Roof: Shingle
Condition
- New construction: No
- Year built: 2006
Utilities & green energy
- Sewer: Public Sewer
- Water: Public
- Utilities for property: Cable Connected, Electricity Connected, Sewer Connected, Street Lights, Water Connected
Community & HOA
Community
- Features: Clubhouse, Community Mailbox, Fitness Center, Gated Community - No Guard, Playground, Pool, Sidewalks
- Security: Smoke Detector(s)
- Pet fee: $0 monthly
- Subdivision: VILLAGES OF BLOOMINGDALE CONDO
HOA
- Has HOA: Yes
- Services included: Community Pool, Insurance, Maintenance Structure, Maintenance Grounds, Pest Control, Pool Maintenance, Recreational Facilities, Sewer, Trash, Water
- HOA fee: $462 monthly
- HOA name: Terra Management / Teona Jones
- HOA phone: 813-374-2363
Location
- Region: Riverview
Financial & listing details
- Price per square foot: $139/sqft
- Tax assessed value: $145,547
- Annual tax amount: $3,948
- Date on market: 2/27/2026
- Cumulative days on market: 193 days
- Listing terms: Cash,Conventional
- Ownership: Condominium
- Total actual rent: 0
- Electric utility on property: Yes
- Road surface type: Paved
Estimated market value
$156,100
$148,000 - $164,000
$1,865/mo
Price history
| Date | Event | Price |
|---|---|---|
| 9/3/2026 | Price change | $160,000-3%$139/sqft |
Source:  Stellar MLS #TB8477652 Report a problem Stellar MLS #TB8477652 Report a problem | ||
| 8/3/2026 | Price change | $165,000-2.9%$143/sqft |
Source: Stellar MLS #TB8477652 Report a problem | ||
| 7/6/2026 | Price change | $170,000-2.9%$148/sqft |
Source: Stellar MLS #TB8477652 Report a problem | ||
| 5/12/2026 | Price change | $175,000-5.4%$152/sqft |
Source: Stellar MLS #TB8477652 Report a problem | ||
| 4/23/2026 | Price change | $185,000-2.6%$161/sqft |
Source: Stellar MLS #TB8477652 Report a problem | ||
| 4/7/2026 | Price change | $190,000-9.5%$165/sqft |
Source: Stellar MLS #TB8477652 Report a problem | ||
| 3/19/2026 | Price change | $210,000-2.3%$182/sqft |
Source: Stellar MLS #TB8477652 Report a problem | ||
| 2/27/2026 | Listed for sale | $215,000+7.5%$187/sqft |
Source: Stellar MLS #TB8477652 Report a problem | ||
| 6/8/2022 | Sold | $200,000+2.6%$174/sqft |
Source: Public Record Report a problem | ||
| 4/19/2022 | Pending sale | $195,000$169/sqft |
Source: Stellar MLS #T3363456 Report a problem | ||
| 4/9/2022 | Listed for sale | $195,000+58.5%$169/sqft |
Source: Stellar MLS #T3363456 Report a problem | ||
| 9/2/2021 | Sold | $123,000$107/sqft |
Source: Public Record Report a problem | ||
| 10/24/2017 | Listing removed | $1,100$1/sqft |
Source: Terra Realty Services, Inc Report a problem | ||
| 10/6/2017 | Listed for rent | $1,100$1/sqft |
Source: Zillow Rental Network Report a problem | ||
Public tax history
| Year | Property taxes | Tax assessment |
|---|---|---|
| 2025 | $4,046 +2.5% | $145,547 -1.4% |
| 2024 | $3,948 +2.8% | $147,547 +4.7% |
| 2023 | $3,840 +14.1% | $140,875 +24.8% |
| 2022 | $3,364 +26% | $112,872 +60.3% |
| 2021 | $2,671 -0.4% | $70,425 +10% |
| 2020 | $2,682 +2.7% | $64,023 +10% |
| 2019 | $2,610 | $58,203 +2.6% |
| 2018 | $2,610 +4.6% | $56,739 +13.7% |
| 2017 | $2,494 +3.9% | $49,881 +14.1% |
| 2016 | $2,400 +3.7% | $43,729 +4.3% |
| 2015 | $2,314 +1.1% | $41,924 +0.7% |
| 2014 | $2,289 | $41,637 +10% |
| 2013 | $2,289 +13.7% | $37,852 +41% |
| 2012 | $2,013 -0.9% | $26,844 -1.1% |
| 2011 | $2,032 -2.7% | $27,134 -9.7% |
| 2010 | $2,087 -22.3% | $30,061 -49.5% |
| 2009 | $2,685 -26.9% | $59,536 -44.9% |
| 2008 | $3,673 -6.2% | $108,009 -8.5% |
| 2007 | $3,917 | $118,091 |
Find assessor info on the county website
Monthly payment
Est. payment
Payment breakdown
Explore the cost of this home by adjusting the details. Changes won't be saved.Climate risks
Neighborhood: Bloomingdale
Nearby schools
Schools provided by the listing agent
- Elementary: Ippolito-HB
- Middle: Giunta Middle-HB
- High: Spoto High-HB
Source: Stellar MLS. This data may not be complete. We recommend contacting the local school district to confirm school assignments for this home.
- $153,6003 bd2 ba1.1k sqft9536 Newdale Way APT 102, Riverview, FL 33578Off Market
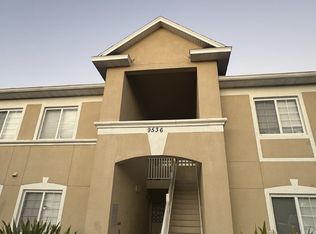
- $164,6003 bd2 ba1.1k sqft9536 Newdale Way APT 202, Riverview, FL 33578Off Market

- $173,5003 bd2 ba1.1k sqft9536 Newdale Way APT 201, Riverview, FL 33578Off Market
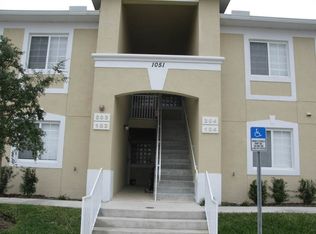
- $--3 bd2 ba1.1k sqft9536 Newdale Way, Riverview, FL 33578Off Market
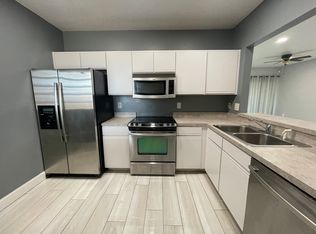
Similar homes
- $234,0003 bd2 ba1.4k sqft2242 KINGS PALACE DRIVE #2242, RIVERVIEW, FL 33578For Sale

 MLS ID #TB8523869, Jeff Lewis, EXP REALTY LLC. Stellar MLS
 - $190,0002 bd3 ba1k sqft6236 OSPREY LAKE CIRCLE, RIVERVIEW, FL 33578For Sale
 MLS ID #TB8519320, Zulma Machain, MARK SPAIN REAL ESTATE. Stellar MLS
 - $190,0002 bd2 ba1k sqft10203 COURTNEY PALMS BOULEVARD #103, TAMPA, FL 33619For Sale
 MLS ID #TB8514963, Gloria Steele, KELLER WILLIAMS TAMPA PROPERTIES. Stellar MLS
 - $220,0002 bd3 ba1.2k sqft8833 MOONLIT MEADOWS LOOP, RIVERVIEW, FL 33578For Sale
 MLS ID #TB8526943, Calvin Ijoma, ELEVATED REALTY. Stellar MLS
 - $225,0003 bd3 ba1.4k sqft6557 OSPREY LAKE CIRCLE, RIVERVIEW, FL 33578For SaleMLS ID #TB8499574, Jacorey Broughton, FOUNDATION REALTY GROUP. Stellar MLS
- $225,0003 bd3 ba1.4k sqft10924 JOHANNA AVENUE, RIVERVIEW, FL 33578For SaleMLS ID #TB8509390, Cathy McCarthy, RE/MAX REALTEC GROUP INC. Stellar MLS
- $159,9003 bd2 ba1.1k sqft4702 CHRISTA COURT #345, TAMPA, FL 33614For SaleMLS ID #TB8511760, Maria Onoro, SHARKS REALTY GROUP LLC. Stellar MLS
- $159,9002 bd2 ba1.1k sqft2315 NEW ORCHARD COURT, SUN CITY CENTER, FL 33573For SaleMLS ID #TB8337412, David Lovitch, KELLER WILLIAMS SOUTH SHORE. Stellar MLS
- $129,9002 bd2 ba1k sqft317 KNOTTWOOD COURT #317, SUN CITY CENTER, FL 33573For SaleMLS ID #TB8542912, Rina Rivera, IMPACT REALTY TAMPA BAY. Stellar MLS
- $154,9002 bd2 ba992 sqft1329 NEW BEDFORD DRIVE, SUN CITY CENTER, FL 33573For SaleMLS ID #TB8530285, David Lovitch, KELLER WILLIAMS SOUTH SHORE. Stellar MLS
- $145,0002 bd2 ba1k sqft801 83RD AVENUE N #415, ST PETERSBURG, FL 33702For SaleMLS ID #TB8448422, Greg Flower, LPT REALTY, LLC. Stellar MLS
- $165,0001 bd1 ba672 sqft1810 E PALM AVENUE #5217, TAMPA, FL 33605For SaleMLS ID #TB8511384, Marlene Cambronero, SUNCOAST REALTY SOLUTIONS, LLC. Stellar MLS
- $149,9002 bd2 ba1.4k sqft2017 HAMPSTEAD CIRCLE, SUN CITY CENTER, FL 33573For SaleMLS ID #TB8520282, Bill Dalton, Jr., KELLER WILLIAMS SOUTH SHORE. Stellar MLS
- $189,0002 bd3 ba1.3k sqft11082 WINTER CREST DRIVE, RIVERVIEW, FL 33569For SaleMLS ID #TB8536794, Carl Gresen, LPT REALTY, LLC. Stellar MLS
- $184,0003 bd3 ba1.4k sqft10952 KEYS GATE DRIVE, RIVERVIEW, FL 33579For SaleMLS ID #TB8442631, LaShawn Milton, XCLUSIVE REALTY LLC. Stellar MLS
- $165,0002 bd3 ba1.2k sqft6325 NEWTOWN CIRCLE #25B2, TAMPA, FL 33615For SaleMLS ID #TB8538473, Leesa Moore, REALTY OF AMERICA. Stellar MLS
- $145,5002 bd2 ba860 sqft801 83RD AVENUE N #127, ST PETERSBURG, FL 33702For SaleMLS ID #TB8434254, Greg Flower, LPT REALTY, LLC. Stellar MLS
- $215,0003 bd3 ba1.5k sqft10418 TULIP FIELD WAY, RIVERVIEW, FL 33578For SaleMLS ID #TB8366207, Jay D'Abramo, FLORIDA EXECUTIVE REALTY. Stellar MLS
- $174,9002 bd2 ba1.1k sqft109 GLENDOWER CIRCLE, SUN CITY CENTER, FL 33573For SaleMLS ID #TB8512802, Kimberly Evans, CENTURY 21 BEGGINS ENTERPRISES. Stellar MLS
- $190,0002 bd2 ba1.3k sqft2418 OXFORD DOWN COURT #43, SUN CITY CENTER, FL 33573For SaleMLS ID #TB8541580, Anita Frank, REAL BROKER, LLC. Stellar MLS
