Skip main navigation
Closed
  • $283,000

    9536 S Woodlawn Ave, Chicago, IL 60628

    3beds
    1,700sqft
    Single Family Residence
    Built in 1953
    3,125 Square Feet Lot
    $299,600 Zestimate®
    $166/sqft
    $2,088 Estimated rent

    Home value

    $299,600

    $270,000 - $336,000

    $2,088/mo

    Zestimate® history
    Loading
    Loading...

    Owner options

    List your home for rent

    $2,088/mo

    Rent Zestimate®

    Find your next renter with Zillow Rental Manager. Plus, with online applications, you can quickly screen prospective tenants – for free.

    Learn more

    $2,088/mo

    Rent Zestimate®

    Refinance and save

    $2,025/mo

    Est. payment

    Refinancing to a lower rate could help reduce your monthly payments and save thousands over the life of the loan.

    See today's rates

    $2,025/mo

    Est. payment

    Explore your selling options

    Work with a Zillow partner agent

    Leverage their expertise and Zillow's premium Showcase listings to get your home seen by more buyers.

    Get started

    List with your own agent

    Get your home in front of millions of buyers by listing it on Zillow.

    Learn how to do it

    Sell it yourself

    Take full control of how buyers see your home on Zillow by listing For Sale by Owner (FSBO).

    List your home

    What's special

    Custom fireplaceFully finished basementFenced-in yardGenerous bedroomsOriginal hardwood floorsPrivate entranceFull-size custom bathroom
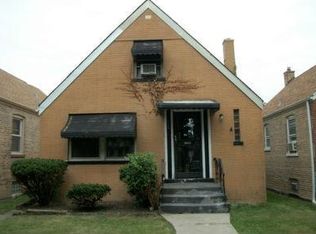
    Nothing to Do But Move In! Welcome to this beautifully remodeled brick Cape Cod home, fully renovated in 2025 with brand-new electrical and plumbing systems, ensuring peace of mind for years to come. Major mechanical updates include a new furnace (2025) and hot water heater (2020). Step inside to a bright, open-concept main level that seamlessly blends modern style with classic charm. The spacious living and dining area flows into a gourmet kitchen featuring soft-close cabinetry, a custom tile backsplash, and built-in ceiling Bluetooth speakers-perfect for everyday living or entertaining. A remodeled bathroom with a jacuzzi tub and a main-level bedroom with original hardwood floors add both comfort and character. Upstairs, you'll find two generous bedrooms that offer privacy and flexibility for guests, a home office, or family members. But the showstopper? The fully finished basement, ideal for entertaining! Enjoy the warmth of a custom fireplace, host friends at the built-in wet bar, and accommodate overnight guests with a full-size custom bathroom. There's even a separate laundry room, furnace room, and private entrance-plus potential for an additional bedroom or in-law suite. The possibilities are endless! Outside, a brand-new deck, fenced-in yard, and detached 2-car garage create the perfect space for backyard BBQs and summer gatherings. This turnkey home is truly a must-see-modern amenities, timeless charm, and space to grow. Don't miss your chance to make it yours!

    Zillow last checked:

    Listing updated:

    Listed by:

    Yolanda Thomas-Williams 708-320-0002,

    HomeSmart Realty Group,

    T'Keyah Williams,

    HomeSmart Realty Group

    Bought with:

    Quentin Randle

    Ani Real Estate

    Source: MRED as distributed by MLS GRID,MLS#: 12380141MLS Logo

    Facts & features

    Interior

    Bedrooms & bathrooms
    • Bedrooms: 3
    • Bathrooms: 2
    • Full bathrooms: 2
    Rooms
    • Room types: No additional rooms
    Primary bedroom
    • Features: Flooring (Wood Laminate)
    • Level: Second
    • Area: 180 Square Feet
    • Dimensions: 15X12
    Bedroom 2
    • Features: Flooring (Hardwood)
    • Level: Main
    • Area: 100 Square Feet
    • Dimensions: 10X10
    Bedroom 3
    • Features: Flooring (Wood Laminate)
    • Level: Second
    • Area: 130 Square Feet
    • Dimensions: 13X10
    Dining room
    • Features: Flooring (Hardwood)
    • Level: Main
    • Area: 144 Square Feet
    • Dimensions: 12X12
    Family room
    • Features: Flooring (Wood Laminate)
    • Level: Basement
    • Area: 400 Square Feet
    • Dimensions: 20X20
    Kitchen
    • Features: Kitchen (Updated Kitchen), Flooring (Hardwood)
    • Level: Main
    • Area: 100 Square Feet
    • Dimensions: 10X10
    Laundry
    • Features: Flooring (Wood Laminate)
    • Level: Basement
    • Area: 81 Square Feet
    • Dimensions: 9X9
    Living room
    • Features: Flooring (Hardwood)
    • Level: Main
    • Area: 228 Square Feet
    • Dimensions: 19X12
    Heating
    • Natural Gas
    Cooling
    • None
    Appliances
    • Laundry: Gas Dryer Hookup, Sink
    Features
    • Basement: Finished,Full
    • Number of fireplaces: 1
    • Fireplace features: Electric, Basement
    Interior area
    • Total structure area: 0
    • Total interior livable area: 1,700 sqft

    Property

    Parking
    • Total spaces: 2
    • Parking features: On Site, Detached, Garage
    • Garage spaces: 2
    Accessibility
    • Accessibility features: No Disability Access
    Features
    • Stories: 1.5
    Lot
    • Size: 3,125 Square Feet
    • Dimensions: 125X25
    Details
    • Parcel number: 25111040330000
    • Special conditions: None

    Construction

    Type & style
    • Home type: SingleFamily
    • Property subtype: Single Family Residence
    Materials
    • Brick
    Condition
    • New construction: No
    • Year built: 1953
    • Major remodel year: 2025

    Utilities & green energy

    • Sewer: Public Sewer
    • Water: Public

    Community & HOA

    HOA
    • Services included: None
    Location
    • Region: Chicago

    Financial & listing details

    • Price per square foot: $166/sqft
    • Tax assessed value: $111,000
    • Annual tax amount: $652
    • Date on market: 5/31/2025
    • Listing terms: FHA
    • Ownership: Fee Simple

    Price history

    DateEventPrice
    7/28/2025Sold$283,000+1.1%$166/sqft
    Source: MRED as distributed by MLS GRID #12380141 Report a problem
    6/27/2025Contingent$279,900$165/sqft
    Source: MRED as distributed by MLS GRID #12380141 Report a problem
    6/23/2025Listed for sale$279,900$165/sqft
    Source: MRED as distributed by MLS GRID #12380141 Report a problem
    6/14/2025Contingent$279,900$165/sqft
    Source: MRED as distributed by MLS GRID #12380141 Report a problem
    5/31/2025Listed for sale$279,900$165/sqft
    Source: MRED as distributed by MLS GRID #12380141 Report a problem
    5/29/2025Listing removed$279,900$165/sqft
    Source: MRED as distributed by MLS GRID #12349486 Report a problem
    5/20/2025Price change$279,900-2.7%$165/sqft
    Source: MRED as distributed by MLS GRID #12349486 Report a problem
    5/13/2025Price change$287,700-0.8%$169/sqft
    Source: MRED as distributed by MLS GRID #12349486 Report a problem
    4/28/2025Listed for sale$289,900$171/sqft
    Source: MRED as distributed by MLS GRID #12349486 Report a problem
    4/26/2025Listing removed$289,900$171/sqft
    Source: MRED as distributed by MLS GRID #12338798 Report a problem
    4/15/2025Listed for sale$289,900$171/sqft
    Source: MRED as distributed by MLS GRID #12338798 Report a problem

    Public tax history

    YearProperty taxesTax assessment
    2024-- $11,100 -7.5%
    2023$652 -0.6%$12,000
    2022$656 +5.1%$12,000
    2021$624 -3.1%$12,000 +0.7%
    2020$644 +0.3%$11,913 -9%
    2019$642 +1.5%$13,092
    2018$632 -6.6%$13,092 +14.3%
    2017$677 -38.2%$11,457
    2016$1,095 +4%$11,457
    2015$1,053 +0.9%$11,457 +6.9%
    2014$1,044 -0.3%$10,719
    2013$1,047 +6.8%$10,719
    2012$980 +3.7%$10,719 -18.8%
    2011$945 +10.6%$13,207
    2010$854 +6.6%$13,207
    2009$802 -6.6%$13,207 -6.7%
    2008$858 -8.6%$14,157
    2007$940 +1.7%$14,157
    2006$924 -6.7%$14,157 +33.6%
    2005$991 -13.8%$10,596
    2004$1,149 +4.4%$10,596
    2003$1,100 -5.4%$10,596 +27.9%
    2002$1,163 +7.1%$8,284
    2001$1,086 +9%$8,284
    2000$997 +0.6%$8,284 +15.4%
    1999$991 $7,180
    Find assessor info on the county website

    Neighborhood: Cottage Grove Heights

    Nearby schools

    GreatSchools rating
    Schools provided by the listing agent
    • District: 299

    Source: MRED as distributed by MLS GRID. This data may not be complete. We recommend contacting the local school district to confirm school assignments for this home.

    Get a cash offer in 3 minutes
    Find out how much your home could sell for in as little as 3 minutes with a no-obligation cash offer.
    Estimated market value
    $299,600
    Get a cash offer in 3 minutes
    Find out how much your home could sell for in as little as 3 minutes with a no-obligation cash offer.
    Estimated market value
    $299,600