Welcome to this beautifully maintained home nestled in a gorgeous, sought-after neighborhood where comfort, style, and community come together seamlessly. Designed with energy efficiency in mind, this home offers modern living with thoughtful upgrades and spacious interiors perfect for both everyday living and entertaining.
Step inside to discover an open-concept layout featuring expansive living spaces filled with natural light. The heart of the home is the stunning kitchen, complete with a large center island, sleek, solid style countertops, abundant cabinetry, and ample prep space—ideal for gathering with family and friends.
The private primary suite offers a relaxing retreat with dual sinks and generous counter space designed for convenience and comfort. Spacious secondary bedrooms and flexible living areas provide room for everyone to spread out and enjoy.
Beyond the home itself, the community amenities truly elevate the lifestyle. Residents enjoy access to a beautiful amenity center, a resort-style swimming pool, scenic walking paths, and tranquil pond views, creating the perfect backdrop for evening strolls and outdoor relaxation.
This home combines modern efficiency, stylish finishes, and exceptional neighborhood amenities into one incredible opportunity you won’t want to miss!
For sale
Price cut: $7.5K (7/10)
$402,000
9537 Abington Ave, Fort Worth, TX 76131
4beds
2,260sqft
Single Family Residence
Built in 2020
5,998 Square Feet Lot
$396,700 Zestimate®
$178/sqft
$75/mo HOA
What's special
Resort-style swimming poolScenic walking pathsLarge center islandGenerous counter spaceSleek solid style countertopsStunning kitchenDual sinks
- 99 days
- 221
- 8
Zillow last checked:
Listing updated:
Listed by:
Linda King 0560142 682-206-4151,
Coldwell Banker Apex, REALTORS 972-783-1919
Source: NTREIS,MLS#: 21263863
Facts & features
Interior
Bedrooms & bathrooms
- Bedrooms: 4
- Bathrooms: 3
- Full bathrooms: 3
Primary bedroom
- Features: Walk-In Closet(s)
- Level: First
- Dimensions: 15 x 14
Bedroom
- Level: First
- Dimensions: 12 x 11
Bedroom
- Level: First
- Dimensions: 12 x 11
Bedroom
- Level: First
- Dimensions: 13 x 11
Primary bathroom
- Features: Dual Sinks
- Level: First
- Dimensions: 9 x 9
Dining room
- Level: First
- Dimensions: 13 x 11
Family room
- Level: First
- Dimensions: 13 x 11
Other
- Level: First
- Dimensions: 8 x 5
Other
- Level: First
- Dimensions: 8 x 5
Kitchen
- Features: Walk-In Pantry
- Level: First
- Dimensions: 13 x 9
Living room
- Level: First
- Dimensions: 20 x 11
Utility room
- Level: First
- Dimensions: 11 x 6
Heating
- Central
Cooling
- Central Air, Ceiling Fan(s)
Appliances
- Included: Dishwasher, Gas Cooktop, Disposal, Gas Oven, Gas Water Heater, Ice Maker, Microwave, Tankless Water Heater
- Laundry: In Hall
Features
- High Speed Internet, Kitchen Island, Open Floorplan, Smart Home, Cable TV, Vaulted Ceiling(s), Walk-In Closet(s)
- Flooring: Carpet, Ceramic Tile, Luxury Vinyl Plank
- Has basement: No
- Has fireplace: No
Interior area
- Total interior livable area: 2,260 sqft
Video & virtual tour
Property
Parking
- Total spaces: 2
- Parking features: Garage
- Attached garage spaces: 2
Features
- Levels: One
- Stories: 1
- Patio & porch: Patio, Covered
- Pool features: None, Community
- Fencing: Back Yard,Fenced,Wood
Lot
- Size: 5,998 Square Feet
- Dimensions: 50 x 120
- Features: Subdivision, Sprinkler System
Details
- Parcel number: 42525762
Construction
Type & style
- Home type: SingleFamily
- Architectural style: Traditional,Detached
- Property subtype: Single Family Residence
Materials
- Brick
- Foundation: Slab
- Roof: Composition
Condition
- Resale
- Year built: 2020
Utilities & green energy
- Sewer: Public Sewer
- Water: Public
- Utilities for property: Natural Gas Available, Sewer Available, Separate Meters, Water Available, Cable Available
Community & HOA
Community
- Features: Clubhouse, Playground, Pool, Trails/Paths, Curbs, Sidewalks
- Security: Security System, Carbon Monoxide Detector(s), Smoke Detector(s)
- Subdivision: Richmond
HOA
- Has HOA: Yes
- Services included: All Facilities
- HOA fee: $900 annually
- HOA name: First Service Residential
- HOA phone: 214-305-7403
Location
- Region: Fort Worth
Financial & listing details
- Price per square foot: $178/sqft
- Tax assessed value: $408,414
- Annual tax amount: $3,898
- Date on market: 5/28/2026
- Cumulative days on market: 120 days
- Listing terms: Cash,Conventional,FHA,VA Loan
Estimated market value
$396,700
$377,000 - $417,000
$2,620/mo
Price history
| Date | Event | Price |
|---|---|---|
| 7/10/2026 | Price change | $402,000-1.8%$178/sqft |
Source: NTREIS #21263863 Report a problem | ||
| 5/28/2026 | Listed for sale | $409,500$181/sqft |
Source: NTREIS #21263863 Report a problem | ||
Public tax history
| Year | Property taxes | Tax assessment |
|---|---|---|
| 2025 | $3,898 +1.4% | $408,414 |
| 2024 | $3,844 +4.2% | $408,414 -4.4% |
| 2023 | $3,689 -4% | $427,171 +30.6% |
| 2022 | $3,844 -6.1% | $327,010 +7.4% |
| 2021 | $4,094 +512.1% | $304,403 +521.2% |
| 2020 | $669 | $49,000 |
Find assessor info on the county website
Monthly payment
Est. payment
Payment breakdown
Explore the cost of this home by adjusting the details. Changes won't be saved.Climate risks
Neighborhood: 76131
Nearby schools
Schools provided by the listing agent
- Elementary: Lizzie Curtis
- Middle: Leo Adams
- High: Eaton
- District: Northwest ISD
Source: NTREIS. This data may not be complete. We recommend contacting the local school district to confirm school assignments for this home.
Similar homes
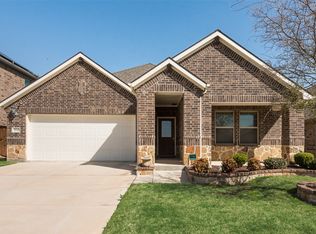
- $388,5003 bd2 ba2.3k sqft9469 Fox Hill Dr, Fort Worth, TX 76131For Sale
 MLS ID #21347154, Yudith Duarte. NTREIS
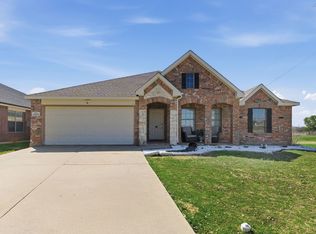
 - $359,9004 bd2 ba2.2k sqft636 Fox View Dr, Fort Worth, TX 76131For Sale
 MLS ID #21310067, Frank Ward. NTREIS
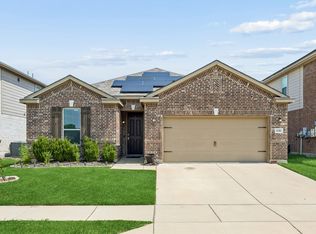
 - $429,0004 bd3 ba2.5k sqft8120 Horseman Rd, Fort Worth, TX 76131For Sale
 MLS ID #21287592, Benjamin Deanda. NTREIS
 - $389,9003 bd2 ba2k sqft8924 Flying Eagle Ln, Fort Worth, TX 76131For Sale
 MLS ID #21338079, Laura Crowl. NTREIS
