Skip main navigation
Closed
  • $470,000

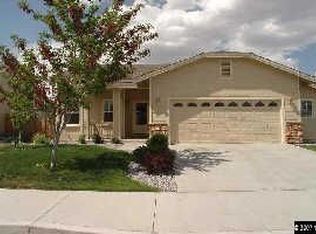
    9537 Black Bear Dr, Reno, NV 89506

    4beds
    2,122sqft
    Single Family Residence
    Built in 2001
    7,405.2 Square Feet Lot
    $518,300 Zestimate®
    $221/sqft
    $2,935 Estimated rent

    Home value

    $518,300

    $492,000 - $544,000

    $2,935/mo

    Zestimate® history
    Loading
    Loading...

    Owner options

    List your home for rent

    $2,935/mo

    Rent Zestimate®

    Find your next renter with Zillow Rental Manager. Plus, with online applications, you can quickly screen prospective tenants – for free.

    Learn more

    $2,935/mo

    Rent Zestimate®

    Refinance and save

    $2,755/mo

    Est. payment

    Refinancing to a lower rate could help reduce your monthly payments and save thousands over the life of the loan.

    See today's rates

    $2,755/mo

    Est. payment

    Explore your selling options

    Work with a Zillow partner agent

    Leverage their expertise and Zillow's premium Showcase listings to get your home seen by more buyers.

    Get started

    List with your own agent

    Get your home in front of millions of buyers by listing it on Zillow.

    Learn how to do it

    Sell it yourself

    Take full control of how buyers see your home on Zillow by listing For Sale by Owner (FSBO).

    List your home

    What's special

    Vaulted ceilingLarge pantryNewer pergo flooring downstairsNewer carpeting upstairsLarge firepitWalk in closetLots of shelving
    You will be impressed by this home the minute you walk through the door! When you come in the front door, it is an open and expansive floor plan that has everything you need. The family room is open to the kitchen and formal area and gives a cozy feel. The kitchen has 6-inch granite counters and a large pantry. It also features a built in lazy susan in the cupboard. Upstairs you will find 4 full bedrooms and 2 bathrooms. The main bedroom has a vaulted ceiling, a walk in closet and jetted tub., The backyard is perfect for entertaining and has a large firepit with swing chairs around it. There is also a hot tub that remains and garden area. The oversized 3 car garage has lots of shelving and is perfect for storing all your extra items. It also has a sink that is super handy! There is newer carpeting upstairs and newer Pergo flooring downstairs. The exterior has recently been painted and is in great condition. The A/C unit has dual controls for upstairs and downstairs. Come and take a look!

    Zillow last checked:

    Listing updated:

    Listed by:

    Brandi Herrera S.60874 775-846-1132,

    Coldwell Banker Select Reno

    Bought with:

    Monique Kendall, S.184384

    Solid Source Realty

    Source: NNRMLS,MLS#: 230005116MLS Logo

    Facts & features

    Interior

    Bedrooms & bathrooms
    • Bedrooms: 4
    • Bathrooms: 3
    • Full bathrooms: 2
    • 1/2 bathrooms: 1
    Heating
    • Natural Gas
    Cooling
    • Central Air, Refrigerated
    Appliances
    • Included: Disposal, Gas Cooktop, Microwave, Oven, None
    • Laundry: Cabinets, Laundry Area, Laundry Room
    Features
    • Breakfast Bar, Ceiling Fan(s), High Ceilings, Kitchen Island, Pantry, Smart Thermostat, Walk-In Closet(s)
    • Flooring: Carpet, Laminate
    • Windows: Blinds, Double Pane Windows
    • Has fireplace: No
    Interior area
    • Total structure area: 2,122
    • Total interior livable area: 2,122 sqft

    Property

    Parking
    • Total spaces: 3
    • Parking features: Attached, Garage Door Opener
    • Attached garage spaces: 3
    Features
    • Stories: 2
    • Patio & porch: Patio
    • Exterior features: None
    • Fencing: Back Yard
    • Has view: Yes
    • View description: Mountain(s)
    Lot
    • Size: 7,405 sqft
    • Features: Landscaped, Level, Sprinklers In Front, Sprinklers In Rear
    Details
    • Parcel number: 55036406
    • Zoning: PD

    Construction

    Type & style
    • Home type: SingleFamily
    • Property subtype: Single Family Residence
    Materials
    • Foundation: Crawl Space
    • Roof: Composition,Pitched,Shingle
    Condition
    • Year built: 2001

    Utilities & green energy

    • Sewer: Public Sewer
    • Water: Public
    • Utilities for property: Cable Available, Electricity Available, Internet Available, Natural Gas Available, Phone Available, Sewer Available, Water Available, Cellular Coverage, Water Meter Installed

    Community & neighborhood

    Security
    • Security features: Smoke Detector(s)
    Location
    • Region: Reno
    • Subdivision: Sky Vista Village 12

    HOA & financial

    HOA
    • Has HOA: Yes
    • HOA fee: $62 quarterly
    • Amenities included: Maintenance Grounds

    Other

    Other facts
    • Listing terms: 1031 Exchange,Cash,Conventional,FHA,VA Loan

    Price history

    DateEventPrice
    7/6/2023Sold$470,000-5.8%$221/sqft
    Source: NNRMLS #230005116 Report a problem
    5/30/2023Pending sale$499,000$235/sqft
    Source: NNRMLS #230005116 Report a problem
    5/19/2023Listed for sale$499,000$235/sqft
    Source: NNRMLS #230005116 Report a problem
    5/16/2023Listing removed--
    Source: NNRMLS #230003512 Report a problem
    5/3/2023Price change$499,000-3.9%$235/sqft
    Source: NNRMLS #230003512 Report a problem
    4/26/2023Price change$519,000-5.6%$245/sqft
    Source: NNRMLS #230003512 Report a problem
    4/18/2023Listed for sale$550,000$259/sqft
    Source: NNRMLS #230003512 Report a problem
    4/18/2023Pending sale$550,000$259/sqft
    Source: NNRMLS #230003512 Report a problem
    4/18/2023Listed for sale$550,000+89%$259/sqft
    Source: NNRMLS #230003512 Report a problem
    7/21/2016Sold$291,000-3%$137/sqft
    Source: NNRMLS #160006593 Report a problem
    5/17/2016Pending sale$299,999$141/sqft
    Source: Ferrari-Lund Real Estate Sprks #160006593 Report a problem
    5/10/2016Listed for sale$299,999+87.5%$141/sqft
    Source: Ferrari-Lund Real Estate Sprks #160006593 Report a problem
    2/12/2013Listing removed$1,300$1/sqft
    Source: Ferrari-Lund Real Estate #130000822 Report a problem
    1/28/2013Listed for rent$1,300$1/sqft
    Source: Ferrari-Lund Real Estate #130000822 Report a problem
    9/3/2010Sold$160,000+3.3%$75/sqft
    Source: Public Record Report a problem
    7/24/2010Price change$154,900-10.4%$73/sqft
    Source: Dickson Realty Inc. #100005607 Report a problem
    4/24/2010Listed for sale$172,900+8.1%$81/sqft
    Source: Dickson Realty Inc. #100005607 Report a problem
    3/4/2010Sold$160,000-14.4%$75/sqft
    Source: Public Record Report a problem
    3/25/2003Sold$187,000+8.4%$88/sqft
    Source: Public Record Report a problem
    9/26/2001Sold$172,500$81/sqft
    Source: Public Record Report a problem

    Public tax history

    YearProperty taxesTax assessment
    2026$2,772 +3.1%$105,402 -1.4%
    2025$2,688 +3.1%$106,922 +3.4%
    2024$2,608 +8%$103,383 +1.9%
    2023$2,415 +7.9%$101,441 +18.4%
    2022$2,238 +6.4%$85,692 +6.8%
    2021$2,103 +5%$80,267 +4.4%
    2020$2,003 -4.8%$76,912
    2019$2,103 +5%$76,912 +8.9%
    2018$2,003 +12%$70,604 +1.3%
    2017$1,788 $69,707 +2.4%
    2016$1,788 $68,091 +2%
    2015$1,788 +3.2%$66,787 +22.9%
    2014$1,733 $54,326 +17.5%
    2013$1,733 $46,218
    2012-- $46,218 +5.3%
    2011-- $43,909 -6.2%
    2010-- $46,817 -30.4%
    2009-- $67,242 -3.6%
    2008-- $69,747 -12.2%
    2007-- $79,409 +21%
    2006-- $65,640 +11.1%
    2005-- $59,073 +3.2%
    2004-- $57,266 -1.2%
    2003-- $57,979

    Find assessor info on the county website

    Neighborhood: Stead

    Nearby schools

    GreatSchools rating
    Schools provided by the listing agent
    • Elementary: Stead
    • Middle: OBrien
    • High: North Valleys

    Source: NNRMLS. This data may not be complete. We recommend contacting the local school district to confirm school assignments for this home.

    Get a cash offer in 3 minutes
    Find out how much your home could sell for in as little as 3 minutes with a no-obligation cash offer.
    Estimated market value
    $518,300
    Get a cash offer in 3 minutes
    Find out how much your home could sell for in as little as 3 minutes with a no-obligation cash offer.
    Estimated market value
    $518,300