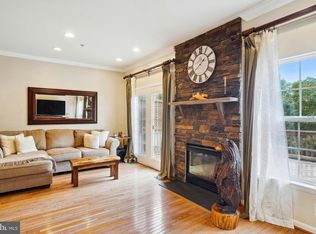
This bright and spacious end-unit townhome offers 4 bedrooms, 3 full bathrooms, and a powder room in the sought-after Urbana Highlands community. It is move-in ready with a new roof, designer-selected paint throughout, new carpet upstairs, and modern fixtures. The main level features gleaming hardwood floors, a large, sun-filled kitchen with granite countertops, a breakfast bar, and plenty of room to cook and gather. The adjoining dining area with a chandelier, a welcoming family room, and a sliding glass door to a generous deck is perfect for enjoying sunsets over the woods. This level is complete with a newly carpeted living/sitting room and a half bath. Upstairs, the vaulted-ceiling primary suite includes two walk-in closets, a sitting area, and an updated en-suite bath with wooded views. Two additional bedrooms share a refreshed full bath, and a convenient laundry room is also on this floor. The lower-level walk-out offers a versatile recreation space with a gas fireplace, a 4th bedroom or home office, and an additional full bath. The storage/mechanical room includes an extra refrigerator, a freezer, and shelving, all of which are included. Outside, enjoy a spacious deck, a lower-level brick patio, and direct access to neighborhood trails that wind through miles of scenic woods. The low monthly HOA fee includes trash collection, lawn care, community maintenance, and access to fantastic amenities, such as a clubhouse, pool, fitness room, tennis courts, community garden, farmers' market, trails, and parks. The community is near shopping, top-rated schools, commuter access routes, and historic Frederick. Agents: Please call the co-listing agent. ***Lower level sqft is estimated.
Sold for $555,000
$555,000
9537 Brigadoon Ln, Frederick, MD 21704
4beds
2,696sqft
Townhouse
Built in 2003
2,940 Square Feet Lot
$552,600 Zestimate®
$206/sqft
$3,355 Estimated rent
Home value
$552,600
$514,000 - $597,000
$3,355/mo
Zestimate® history
Owner options
List your home for rent
$3,355/mo
Rent Zestimate®
Find your next renter with Zillow Rental Manager. Plus, with online applications, you can quickly screen prospective tenants – for free.
$3,355/mo
Rent Zestimate®
Refinance and save
$2,940/mo
Est. payment
Refinancing to a lower rate could help reduce your monthly payments and save thousands over the life of the loan.
$2,940/mo
Est. payment
Explore your selling options
Work with a Zillow partner agent
Leverage their expertise and Zillow's premium Showcase listings to get your home seen by more buyers.
Get startedList with your own agent
Get your home in front of millions of buyers by listing it on Zillow.
Learn how to do itSell it yourself
Take full control of how buyers see your home on Zillow by listing For Sale by Owner (FSBO).
List your homeWhat's special
Gas fireplaceWooded viewsDesigner-selected paintEnd-unit townhomeConvenient laundry roomLower-level brick patioGenerous deck
Zillow last checked:
Listing updated:
Listed by:
Cira Tellechea-Augerson 301-742-7049,
RE/MAX Realty Centre, Inc.,
Co-Listing Agent: Maria C Kolick 301-529-5025,
RE/MAX Realty Centre, Inc.
Bought with:
Nazir Ullah
Long & Foster Real Estate, Inc.
Source: Bright MLS,MLS#: MDFR2064234
Facts & features
Interior
Bedrooms & bathrooms
- Bedrooms: 4
- Bathrooms: 4
- Full bathrooms: 3
- 1/2 bathrooms: 1
- Main level bathrooms: 1
Rooms
- Room types: Living Room, Dining Room, Primary Bedroom, Bedroom 2, Bedroom 3, Bedroom 4, Kitchen, Family Room, Basement, Laundry, Bathroom 1, Bathroom 2, Bathroom 3, Half Bath
Primary bedroom
- Features: Cathedral/Vaulted Ceiling, Flooring - Carpet, Attached Bathroom, Primary Bedroom - Dressing Area, Walk-In Closet(s)
- Level: Upper
Bedroom 2
- Features: Flooring - Carpet
- Level: Upper
Bedroom 3
- Features: Flooring - Carpet
- Level: Upper
Bedroom 4
- Features: Flooring - Ceramic Tile
- Level: Lower
Bathroom 1
- Features: Soaking Tub, Bathroom - Stall Shower, Bathroom - Walk-In Shower, Double Sink, Flooring - Ceramic Tile, Flooring - Luxury Vinyl Plank
- Level: Upper
Bathroom 2
- Features: Bathroom - Tub Shower
- Level: Upper
Bathroom 3
- Features: Flooring - Ceramic Tile, Bathroom - Tub Shower
- Level: Lower
Basement
- Features: Fireplace - Gas, Flooring - Carpet, Recessed Lighting
- Level: Lower
Dining room
- Features: Flooring - Solid Hardwood, Living/Dining Room Combo, Lighting - Pendants
- Level: Main
Family room
- Features: Flooring - Solid Hardwood, Window Treatments
- Level: Main
Half bath
- Level: Main
Kitchen
- Features: Granite Counters, Flooring - Solid Hardwood, Breakfast Bar
- Level: Main
Laundry
- Level: Upper
Living room
- Features: Flooring - Carpet, Window Treatments
- Level: Main
Heating
- Central, Forced Air, Electric
Cooling
- Central Air, Electric
Appliances
- Included: Microwave, Dishwasher, Disposal, Dryer, Self Cleaning Oven, Oven/Range - Gas, Range Hood, Refrigerator, Washer, Gas Water Heater
- Laundry: Upper Level, Laundry Room
Features
- Dining Area, Family Room Off Kitchen, Open Floorplan, Eat-in Kitchen, Kitchen Island, Pantry, Upgraded Countertops, Walk-In Closet(s), 9'+ Ceilings, Vaulted Ceiling(s)
- Flooring: Hardwood, Luxury Vinyl, Carpet, Ceramic Tile, Vinyl, Wood
- Doors: Sliding Glass
- Windows: Sliding, Window Treatments
- Basement: Full,Connecting Stairway,Finished,Heated,Improved,Interior Entry,Exterior Entry,Rear Entrance,Walk-Out Access,Windows
- Number of fireplaces: 1
- Fireplace features: Glass Doors, Mantel(s)
Interior area
- Total structure area: 2,994
- Total interior livable area: 2,696 sqft
- Finished area above ground: 1,996
- Finished area below ground: 700
Property
Parking
- Total spaces: 2
- Parking features: Assigned, Parking Lot
- Details: Assigned Parking, Assigned Space #: Two spaces marked 29 in front of unit
Accessibility
- Accessibility features: None
Features
- Levels: Three
- Stories: 3
- Patio & porch: Deck
- Exterior features: Sidewalks
- Pool features: Community
- Has view: Yes
- View description: Trees/Woods
Lot
- Size: 2,940 Square Feet
- Features: Backs - Open Common Area, Backs to Trees, Landscaped, Rear Yard
Details
- Additional structures: Above Grade, Below Grade
- Parcel number: 1107228740
- Zoning: PUD
- Special conditions: Standard
Construction
Type & style
- Home type: Townhouse
- Architectural style: Colonial,Transitional
- Property subtype: Townhouse
Materials
- Brick Front, Vinyl Siding
- Foundation: Concrete Perimeter, Slab
- Roof: Architectural Shingle
Condition
- Very Good
- New construction: No
- Year built: 2003
- Major remodel year: 2025
Utilities & green energy
- Sewer: Public Sewer
- Water: Public
Community & HOA
Community
- Features: Pool
- Subdivision: Urbana Highlands
HOA
- Has HOA: Yes
- Amenities included: Common Grounds, Community Center, Jogging Path, Pool
- Services included: Common Area Maintenance, Pool(s), Recreation Facility, Snow Removal, Trash
- HOA fee: $159 monthly
- HOA name: URBANA HIGHLANDS HOA (CAMP)
Location
- Region: Frederick
Financial & listing details
- Price per square foot: $206/sqft
- Tax assessed value: $443,600
- Annual tax amount: $4,999
- Date on market: 6/5/2025
- Listing agreement: Exclusive Right To Sell
- Listing terms: Cash,Conventional
- Inclusions: Basement Refrigerator / Freezer.
- Ownership: Fee Simple
Price history
| Date | Event | Price |
|---|---|---|
| 6/30/2025 | Sold | $555,000+3%$206/sqft |
Source:  Bright MLS #MDFR2064234 Report a problem Bright MLS #MDFR2064234 Report a problem | ||
| 6/10/2025 | Contingent | $539,000$200/sqft |
Source: Bright MLS #MDFR2064234 Report a problem | ||
| 6/5/2025 | Listed for sale | $539,000+68.4%$200/sqft |
Source: Bright MLS #MDFR2064234 Report a problem | ||
| 4/15/2003 | Sold | $320,070$119/sqft |
Source: Public Record Report a problem | ||
Public tax history
| Year | Property taxes | Tax assessment |
|---|---|---|
| 2025 | $6,405 +28.1% | $443,600 +8.4% |
| 2024 | $4,999 +10.1% | $409,100 +5.6% |
| 2023 | $4,539 +6% | $387,300 -5.3% |
| 2022 | $4,284 +6.3% | $409,100 +19% |
| 2021 | $4,028 +2.7% | $343,700 |
| 2020 | $3,922 +2.8% | -- |
| 2019 | $3,815 +2.9% | $343,700 +8.6% |
| 2018 | $3,708 | $316,400 |
| 2017 | $3,708 -12.9% | $316,400 +5.5% |
| 2016 | $4,259 | $299,933 +2.8% |
| 2015 | $4,259 | $291,700 +1.8% |
| 2014 | $4,259 | $286,633 +1.8% |
| 2013 | -- | $281,567 +1.8% |
| 2012 | -- | $276,500 |
| 2011 | -- | $276,500 |
| 2010 | -- | $276,500 -37.4% |
| 2009 | -- | $441,470 +10.2% |
| 2008 | -- | $400,482 +11.4% |
| 2007 | -- | $359,496 +12.9% |
| 2006 | -- | $318,510 +8.4% |
| 2005 | -- | $293,846 +9.2% |
| 2004 | -- | $269,183 +10.1% |
| 2003 | -- | $244,520 +1258.4% |
| 2002 | -- | $18,000 |
| 2001 | -- | $18,000 |
Find assessor info on the county website
Neighborhood: 21704
Nearby homes
- $564,800-- bd2 ba2.1k sqft9539 Brigadoon Ln, Frederick, MD 21704Off Market
- $578,8004 bd3 ba2.9k sqft9541 Brigadoon Ln, Frederick, MD 21704Off Market
- $532,700-- bd2 ba2.1k sqft9543 Brigadoon Ln, Frederick, MD 21704Off Market
- $539,5004 bd4 ba1.6k sqft9545 Brigadoon Ln, Frederick, MD 21704Off Market
- $493,3003 bd3 ba1.8k sqft9535 Brigadoon Ln, Frederick, MD 21704Off Market
- $538,0003 bd4 ba2.8k sqft9533 Brigadoon Ln, Frederick, MD 21704Off Market
- $570,0004 bd4 ba2.7k sqft9547 Brigadoon Ln, Frederick, MD 21704Off Market
- $572,000-- bd3 ba2.1k sqft9531 Brigadoon Ln, Frederick, MD 21704Off Market
Nearby schools
GreatSchools rating
- 9/10Centerville ElementaryGrades: PK-5Distance: 0.5 mi
- 10/10Urbana Middle SchoolGrades: 6-8Distance: 0.9 mi
- 10/10Urbana High SchoolGrades: 9-12Distance: 1.1 mi
Schools provided by the listing agent
- Elementary: Centerville
- Middle: Urbana
- High: Urbana
- District: Frederick County Public Schools
Source: Bright MLS. This data may not be complete. We recommend contacting the local school district to confirm school assignments for this home.
Get a cash offer in 3 minutes
Find out how much your home could sell for in as little as 3 minutes with a no-obligation cash offer.
Estimated market value
$552,600
Get a cash offer in 3 minutes
Find out how much your home could sell for in as little as 3 minutes with a no-obligation cash offer.
Estimated market value
$552,600
- Maryland
- Frederick County
- Frederick
- 21704
- 9537 Brigadoon Ln
