Sellers offering $5,000 in concessions. Location Location Location! Nestled in the heart of Woodway, close to schools, restaurants, HEB Plus and the local fan favorite, Leals, you'll find a delightfully updated single family home on a large corner lot. Built in 1960, this 1,798 sf home offers a warm and inviting atmosphere with 3 bedrooms, 2 bathrooms, and a large, heavily treed corner lot. Updates include a new roof, new interior paint, luxury vinyl plank floors, recently updated HVAC, updated kitchen and bathrooms with new cabinets and stylish tile backsplash and floors. Whether you're a first-time home buyer or looking to downsize, 9537 Bryce Dr. offers timeless charm and an unbeatable location in a peaceful neighborhood. Schedule your showing today.
Sold
Price Unknown
9537 Bryce Dr, Woodway, TX 76712
3beds
1,798sqft
Single Family Residence
Built in 1960
0.34 Acres Lot
$251,300 Zestimate®
$--/sqft
$2,104 Estimated rent
Home value
$251,300
$234,000 - $271,000
$2,104/mo
Zestimate® history
Owner options
List your home for rent
$2,104/mo
Rent Zestimate®
Find your next renter with Zillow Rental Manager. Plus, with online applications, you can quickly screen prospective tenants – for free.
$2,104/mo
Rent Zestimate®
Refinance and save
Refinancing to a lower rate could help reduce your monthly payments and save thousands over the life of the loan.
Explore your selling options
Work with a Zillow partner agent
Leverage their expertise and Zillow's premium Showcase listings to get your home seen by more buyers.
Get startedList with your own agent
Get your home in front of millions of buyers by listing it on Zillow.
Learn how to do itSell it yourself
Take full control of how buyers see your home on Zillow by listing For Sale by Owner (FSBO).
List your homeWhat's special
New interior paintLuxury vinyl plank floorsLarge corner lotHeavily treed corner lotStylish tile backsplashUpdated kitchen
Zillow last checked:
Listing updated:
Listed by:
Lyndsey Sutton 0714733 903-456-6129,
All City 866-277-6005
Bought with:
Halston Reyna
Camille Johnson
Source: NTREIS,MLS#: 21018798
Facts & features
Interior
Bedrooms & bathrooms
- Bedrooms: 3
- Bathrooms: 2
- Full bathrooms: 2
Primary bedroom
- Features: Ceiling Fan(s), En Suite Bathroom, Walk-In Closet(s)
- Level: First
- Dimensions: 14 x 14
Bedroom
- Features: Ceiling Fan(s), En Suite Bathroom, Walk-In Closet(s)
- Level: First
- Dimensions: 14 x 12
Bedroom
- Features: Ceiling Fan(s), En Suite Bathroom, Walk-In Closet(s)
- Level: First
- Dimensions: 14 x 11
Dining room
- Level: First
- Dimensions: 14 x 9
Family room
- Features: Fireplace
- Level: First
- Dimensions: 12 x 11
Kitchen
- Level: First
- Dimensions: 14 x 90
Living room
- Level: First
- Dimensions: 13 x 17
Heating
- Central, Fireplace(s)
Cooling
- Central Air
Appliances
- Included: Built-In Gas Range, Dishwasher, Disposal, Gas Range, Gas Water Heater, Refrigerator, Washer
- Laundry: Laundry in Utility Room
Features
- High Speed Internet, Kitchen Island, Open Floorplan, Pantry, Paneling/Wainscoting, Cable TV
- Flooring: Luxury Vinyl Plank
- Has basement: No
- Number of fireplaces: 1
- Fireplace features: Den
Interior area
- Total interior livable area: 1,798 sqft
Property
Parking
- Total spaces: 2
- Parking features: Concrete
- Attached garage spaces: 2
Features
- Levels: One
- Stories: 1
- Patio & porch: Awning(s), Covered
- Pool features: None
- Fencing: Back Yard,Chain Link
Lot
- Size: 0.34 Acres
- Features: Back Yard, Corner Lot, Lawn, Many Trees
Details
- Parcel number: 144505
Construction
Type & style
- Home type: SingleFamily
- Architectural style: Detached
- Property subtype: Single Family Residence
- Attached to another structure: Yes
Materials
- Brick
- Foundation: Pillar/Post/Pier
- Roof: Shingle
Condition
- Year built: 1960
Utilities & green energy
- Sewer: Public Sewer
- Water: Public
- Utilities for property: Sewer Available, Water Available, Cable Available
Community & HOA
Community
- Subdivision: Midway Heights
HOA
- Has HOA: No
Location
- Region: Woodway
Financial & listing details
- Tax assessed value: $277,700
- Annual tax amount: $4,850
- Date on market: 8/1/2025
- Cumulative days on market: 122 days
- Listing terms: Cash,Conventional,Contract,FHA
Price history
| Date | Event | Price |
|---|---|---|
| 12/19/2025 | Sold | -- |
Source: NTREIS #21018798 Report a problem | ||
| 12/5/2025 | Pending sale | $269,900$150/sqft |
Source: NTREIS #21018798 Report a problem | ||
| 12/5/2025 | Listed for sale | $269,900$150/sqft |
Source: NTREIS #21018798 Report a problem | ||
| 11/18/2025 | Contingent | $269,900$150/sqft |
Source: NTREIS #21018798 Report a problem | ||
| 11/8/2025 | Price change | $269,900-3.6%$150/sqft |
Source: NTREIS #21018798 Report a problem | ||
| 10/10/2025 | Price change | $279,900-1.8%$156/sqft |
Source: NTREIS #21018798 Report a problem | ||
| 9/12/2025 | Price change | $284,900-3.4%$158/sqft |
Source: NTREIS #21018798 Report a problem | ||
| 8/20/2025 | Price change | $294,900-3.3%$164/sqft |
Source: NTREIS #21018798 Report a problem | ||
| 8/8/2025 | Price change | $304,900-3.2%$170/sqft |
Source: NTREIS #21018798 Report a problem | ||
| 8/1/2025 | Listed for sale | $314,900$175/sqft |
Source: NTREIS #21018798 Report a problem | ||
Public tax history
| Year | Property taxes | Tax assessment |
|---|---|---|
| 2025 | $1,789 +17.4% | $270,454 +10% |
| 2024 | $1,524 -38.2% | $245,867 +10% |
| 2023 | $2,464 -7.4% | $223,515 +10% |
| 2022 | $2,660 -3.3% | $203,195 +10% |
| 2021 | $2,750 | $184,723 +10% |
| 2020 | -- | $167,930 +2.2% |
| 2019 | $2,548 | $164,240 +3.2% |
| 2018 | $2,548 +2.1% | $159,110 +7.1% |
| 2017 | $2,494 -12.1% | $148,580 +9.2% |
| 2016 | $2,839 | $136,040 +4.4% |
| 2015 | $2,839 | $130,350 +0.3% |
| 2014 | $2,839 | $129,910 +12.8% |
| 2012 | -- | $115,179 +8.6% |
| 2011 | -- | $106,041 |
| 2010 | -- | $106,041 -5.6% |
| 2009 | -- | $112,354 -5.1% |
| 2008 | -- | $118,354 +4% |
| 2007 | -- | $113,795 |
| 2006 | -- | $113,795 +5.4% |
| 2005 | -- | $107,947 |
| 2004 | -- | $107,947 +7.6% |
| 2003 | -- | $100,330 |
| 2002 | -- | $100,330 +75.2% |
| 2001 | -- | $57,261 0% |
| 2000 | -- | $57,265 |
Find assessor info on the county website
Neighborhood: 76712
Nearby homes
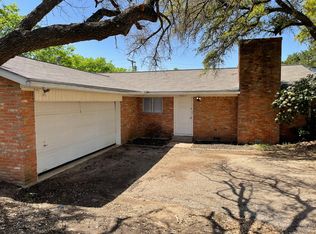
- $256,5003 bd2 ba1.7k sqft9527 Bryce Dr, Woodway, TX 76712Off Market
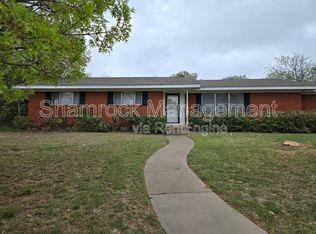
- $273,2003 bd2 ba1.7k sqft301 Fairway Rd, Woodway, TX 76712Off Market
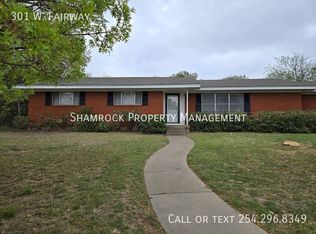
- $301,3003 bd2 ba1.7k sqft301 W Fairway Rd, Woodway, TX 76712Off Market
- $238,3003 bd1 ba1.5k sqft9600 Jimmark Cir, Woodway, TX 76712Off Market
- $326,5003 bd2 ba2.2k sqft9601 Bryce Dr, Woodway, TX 76712Off Market
- $323,5004 bd2 ba1.6k sqft9519 Bryce Dr, Woodway, TX 76712Off Market
- $460,3003 bd2 ba2.6k sqft9610 Jimmark Cir, Woodway, TX 76712Off Market
- $256,5003 bd1 ba1.7k sqft309 Fairway Rd, Woodway, TX 76712Off Market
Nearby schools
GreatSchools rating
- 10/10Woodway Elementary SchoolGrades: PK-5Distance: 0.3 mi
- 8/10River Valley Middle SchoolGrades: 6-8Distance: 4.2 mi
- 8/10Midway High SchoolGrades: 9-12Distance: 1.9 mi
Schools provided by the listing agent
- Elementary: Woodway
- Middle: River Valley
- High: Midway
- District: Midway ISD
Source: NTREIS. This data may not be complete. We recommend contacting the local school district to confirm school assignments for this home.
Sell for more on Zillow
Get a Zillow Showcase℠ listing at no additional cost and you could sell for .
$251,300
2% more
+$5,026
With Zillow Showcase(estimated)
$256,326
- Texas
- McLennan County
- Woodway
- 76712
- 9537 Bryce Dr
Nearby cities
Nearby neighborhoods
Nearby zip codes
Other Woodway Topics
