Discover the charm of this inviting penthouse unit in the desirable Devonshire at Whitemarsh. With 1,079 sq. ft. of thoughtfully designed space, this home features two spacious bedrooms and two full bathrooms, including a luxurious walk-in shower and vaulted ceilings. The open floor plan seamlessly connects the dining area to the living space, perfect for entertaining or relaxing. Enjoy cooking in the modern kitchen equipped with stainless steel appliances, complemented by upgraded granite countertops. The main floor laundry adds convenience to your daily routine. Step outside to your private balcony, ideal for morning coffee or evening relaxation. Additional amenities include assigned parking and an elevator for the building, ensuring a hassle-free lifestyle. With a blend of laminate plank, carpet, and ceramic tile flooring, this home is both stylish and functional. Experience comfort and convenience in this well-maintained gem!
For sale
$234,900
9537 Devonwood Ct #9537, Baltimore, MD 21237
2beds
1,079sqft
Condominium
Built in 1998
-- sqft lot
$234,100 Zestimate®
$218/sqft
$390/mo HOA
What's special
Luxurious walk-in showerVaulted ceilingsMain floor laundryUpgraded granite countertopsTwo spacious bedroomsOpen floor plan
- 5 days |
- 123 |
- 7 |
Zillow last checked:
Listing updated:
Listed by:
Brian Leibowitz 410-921-0205,
Maryland Realty Company 4109296161
Source: Bright MLS,MLS#: MDBC2173672
Facts & features
Interior
Bedrooms & bathrooms
- Bedrooms: 2
- Bathrooms: 2
- Full bathrooms: 2
- Main level bathrooms: 2
- Main level bedrooms: 2
Rooms
- Room types: Living Room, Dining Room, Primary Bedroom, Bedroom 2, Kitchen, Laundry, Bathroom 2, Primary Bathroom
Primary bedroom
- Features: Attached Bathroom, Ceiling Fan(s), Walk-In Closet(s), Flooring - Carpet
- Level: Main
- Area: 221 Square Feet
- Dimensions: 13 X 17
Bedroom 2
- Features: Ceiling Fan(s), Flooring - Carpet
- Level: Main
- Area: 121 Square Feet
- Dimensions: 11 X 11
Primary bathroom
- Features: Bathroom - Walk-In Shower, Countertop(s) - Solid Surface, Flooring - Ceramic Tile
- Level: Main
- Area: 60 Square Feet
- Dimensions: 6 X 10
Bathroom 2
- Features: Bathroom - Tub Shower, Countertop(s) - Solid Surface, Flooring - Ceramic Tile
- Level: Main
- Area: 60 Square Feet
- Dimensions: 6 X 10
Dining room
- Features: Balcony Access, Flooring - Laminate Plank
- Level: Main
- Area: 80 Square Feet
- Dimensions: 10 X 8
Kitchen
- Features: Granite Counters, Flooring - Laminate Plank, Kitchen - Electric Cooking, Recessed Lighting, Pantry
- Level: Main
- Area: 108 Square Feet
- Dimensions: 9 X 12
Laundry
- Level: Main
- Area: 66 Square Feet
- Dimensions: 6 X 11
Living room
- Features: Flooring - Laminate Plank, Cathedral/Vaulted Ceiling, Ceiling Fan(s)
- Level: Main
- Area: 168 Square Feet
- Dimensions: 12 X 14
Heating
- Forced Air, Central, Natural Gas
Cooling
- Central Air, Electric
Appliances
- Included: Dishwasher, Disposal, Dryer, Microwave, Oven/Range - Electric, Range Hood, Refrigerator, Stainless Steel Appliance(s), Washer, Electric Water Heater
- Laundry: Main Level, Laundry Room, In Unit
Features
- Bathroom - Tub Shower, Bathroom - Walk-In Shower, Ceiling Fan(s), Dining Area, Open Floorplan, Primary Bath(s), Recessed Lighting, Upgraded Countertops
- Flooring: Laminate, Carpet, Ceramic Tile
- Has basement: No
- Has fireplace: No
Interior area
- Total structure area: 1,079
- Total interior livable area: 1,079 sqft
- Finished area above ground: 1,079
- Finished area below ground: 0
Property
Parking
- Total spaces: 1
- Parking features: Parking Lot
Accessibility
- Accessibility features: None
Features
- Levels: One
- Stories: 1
- Exterior features: Balcony
- Pool features: None
Details
- Additional structures: Above Grade, Below Grade
- Parcel number: 04142300001889
- Zoning: DR10.5
- Special conditions: Standard
Construction
Type & style
- Home type: Condo
- Architectural style: Colonial
- Property subtype: Condominium
- Attached to another structure: Yes
Materials
- Vinyl Siding
Condition
- Excellent,Good
- New construction: No
- Year built: 1998
Utilities & green energy
- Sewer: Public Sewer
- Water: Public
Community & HOA
Community
- Condo and coop fee: $390 monthly
- Subdivision: Devonshire At Whitemarsh
HOA
- Has HOA: No
- Amenities included: Elevator(s), Reserved/Assigned Parking
- Services included: Common Area Maintenance, Maintenance Structure, Maintenance Grounds, Management, Snow Removal, Water, Trash
Location
- Region: Baltimore
Financial & listing details
- Price per square foot: $218/sqft
- Tax assessed value: $190,000
- Annual tax amount: $2,141
- Date on market: 8/22/2026
- Listing agreement: Exclusive Right To Sell
- Listing terms: Conventional
- Exclusions: All Staging Furniture
- Ownership: Condominium
Estimated market value
$234,100
$222,000 - $246,000
$2,027/mo
Price history
| Date | Event | Price |
|---|---|---|
| 8/22/2026 | Listed for sale | $234,900+51.5%$218/sqft |
Source:  Bright MLS #MDBC2173672 Report a problem Bright MLS #MDBC2173672 Report a problem | ||
| 3/6/2017 | Sold | $155,000-32.6%$144/sqft |
Source: Public Record Report a problem | ||
| 12/26/2007 | Sold | $230,000+12.2%$213/sqft |
Source: Public Record Report a problem | ||
| 6/29/2006 | Sold | $205,000+86.5%$190/sqft |
Source: Public Record Report a problem | ||
| 8/12/1999 | Sold | $109,900+8.2%$102/sqft |
Source: Public Record Report a problem | ||
| 5/8/1998 | Sold | $101,590$94/sqft |
Source: Public Record Report a problem | ||
Public tax history
| Year | Property taxes | Tax assessment |
|---|---|---|
| 2025 | $3,187 +61% | $176,667 +8.2% |
| 2024 | $1,980 +8.9% | $163,333 +8.9% |
| 2023 | $1,818 +1.8% | $150,000 |
| 2022 | $1,786 +1.8% | $150,000 +3.7% |
| 2021 | $1,753 +1.9% | $144,667 +1.9% |
| 2020 | $1,721 | $142,000 |
| 2019 | $1,721 | $142,000 |
| 2018 | $1,721 | $142,000 |
| 2017 | $1,721 | $142,000 +0.5% |
| 2016 | -- | $141,333 +0.5% |
| 2015 | -- | $140,667 +0.5% |
| 2014 | -- | $140,000 |
| 2013 | -- | $140,000 |
| 2012 | -- | $140,000 -28.9% |
| 2011 | -- | $197,000 |
| 2010 | -- | $197,000 |
| 2009 | -- | $197,000 -1.5% |
| 2008 | -- | $200,000 +15.4% |
| 2007 | -- | $173,332 +18.2% |
| 2006 | -- | $146,666 +22.2% |
| 2005 | -- | $120,000 +7.1% |
| 2004 | -- | $112,000 +7.7% |
| 2003 | -- | $104,000 +8.3% |
| 2002 | -- | $96,000 +0.5% |
| 2001 | -- | $95,500 |
Find assessor info on the county website
Monthly payment
Est. payment
Payment breakdown
Explore the cost of this home by adjusting the details. Changes won't be saved.Climate risks
Neighborhood: 21237
Nearby schools
GreatSchools rating
- 7/10Vincent Farm Elementary SchoolGrades: PK-5Distance: 2.9 mi
- 2/10Nottingham Middle SchoolGrades: 6-8Distance: 0.4 mi
- 3/10Overlea High & Academy Of FinanceGrades: 9-12Distance: 2.6 mi
Schools provided by the listing agent
- Elementary: Vincent Farm
- Middle: Nottingham
- High: Overlea High & Academy Of Finance
- District: Baltimore County Public Schools
Source: Bright MLS. This data may not be complete. We recommend contacting the local school district to confirm school assignments for this home.
- $245,0002 bd2 ba1.3k sqft9515 Devonwood Ct #9515, Baltimore, MD 21237Sold
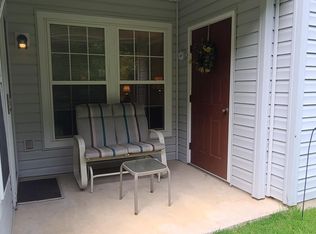
- $240,0002 bd1 ba1k sqft9517 Devonwood Ct #9517, Rosedale, MD 21237Sold
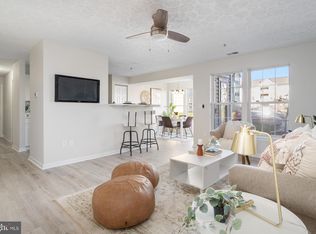
- $220,900-- bd2 ba1k sqft9511 Devonwood Ct #9511, Baltimore, MD 21237Off Market
- $228,300-- bd2 ba1k sqft9521 Devonwood Rd #9521, Baltimore, MD 21237Off Market
- $249,8002 bd2 ba1k sqft9527 Devonwood Rd #9527, Baltimore, MD 21237Off Market
- $227,5002 bd2 ba1k sqft9531 Devonwood Ct #9531, Baltimore, MD 21237Off Market
- $265,0002 bd2 ba1.3k sqft9513 Devonwood Ct #9513, Rosedale, MD 21237Sold
- $265,0002 bd2 ba1.3k sqft9513 Devonwood Rd #9513, Baltimore, MD 21237Sold
A local agent can set up tours, give advice and negotiate with sellers.
Similar homes
- $231,5003 bd2 ba1.3k sqft5348 Glenthorne Ct #5348, Baltimore, MD 21237For Sale
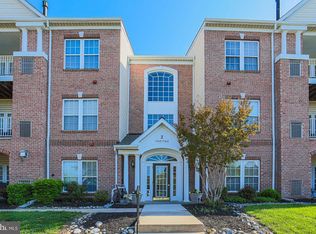
 MLS ID #MDBC2160370, Rob Commodari, EXP Realty, LLC. Bright MLS
 - $245,0002 bd2 ba1.2k sqft8235 Poplar Mill Rd #8235, Nottingham, MD 21236For Sale
 MLS ID #MDBC2169238, Jamie Walker, Cummings & Co. Realtors. Bright MLS
 - $229,5002 bd2 ba1.1k sqftSilver Ridge, Baltimore, MD 21236For Sale
 MLS ID #MDBC2171292, Carly Leonardo, Real Broker, LLC. Bright MLS
 - $265,0003 bd4 ba1.4k sqft6 Tameron Pl, Baltimore, MD 21237For Sale
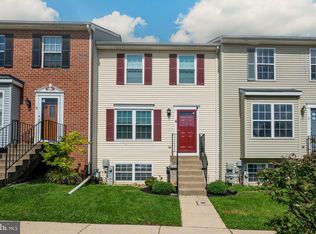 MLS ID #MDBC2172030, Jay Fischetti, Keller Williams Realty Centre. Bright MLS
 - $226,4002 bd1 ba973 sqft9105 Lincolnshire Ct APT J, Baltimore, MD 21234For SaleMLS ID #MDBC2166172, Kimberly Weir, Long & Foster Real Estate, Inc.. Bright MLS
- $254,9002 bd2 ba1.1k sqft5051 Marchwood Ct #6J, Perry Hall, MD 21128For SaleMLS ID #MDBC2168104, Kevin Gavin, Gavin Properties. Bright MLS
- $199,7002 bd2 ba985 sqft12 Juliet Ln APT 104, Baltimore, MD 21236For SaleMLS ID #MDBC2170964, Christopher Drewer, EXP Realty, LLC. Bright MLS
- $240,0003 bd2 ba1.5k sqft3905 Darleigh Rd APT F, Nottingham, MD 21236For SaleMLS ID #MDBC2142434, Christopher Drewer, EXP Realty, LLC. Bright MLS
- $229,9002 bd2 ba940 sqftBrentwood Condo, Bel Air, MD 21014For SaleMLS ID #MDHR2058986, Luke Skovira, Cummings & Co. Realtors. Bright MLS
- $265,0003 bd2 ba1.1k sqft1311 Sheridan Pl, Bel Air, MD 21015For SaleMLS ID #MDHR2059246, Georgeanna Garceau, Garceau Realty. Bright MLS
- $239,5002 bd2 ba970 sqftBrentwood Condo, Bel Air, MD 21014For SaleMLS ID #MDHR2058670, Steven Warfield, THE WARFIELD REALTY GROUP. Bright MLS
- $285,0003 bd2 ba1.5k sqft3901 Hannon Ct APT 3E, Baltimore, MD 21236For SaleMLS ID #MDBC2166764, Matthew Pivec, Kelly and Co Realty, LLC. Bright MLS
- $235,0002 bd2 ba1.2k sqft22 Alanbrooke Ct #22E, Baltimore, MD 21204For SaleMLS ID #MDBC2169580, Dominic Rallo, Berkshire Hathaway HomeServices Homesale Realty. Bright MLS
- $349,9003 bd2 ba1.6k sqft49 Bellfalls Way, Baltimore, MD 21236For SaleMLS ID #MDBC2173522, Erik Grooms, Douglas Realty, LLC. Bright MLS
- $275,0003 bd2 ba1.2k sqft53 Shrewsbury Ct, Perry Hall, MD 21128For SaleMLS ID #MDBC2166022, Lee Tessier, EXP Realty, LLC. Bright MLS
- $280,0003 bd2 ba1.5k sqft3901 Darleigh Rd APT 3G, Baltimore, MD 21236For SaleMLS ID #MDBC2149826, Anthony Mezzatesta, Cummings & Co. Realtors. Bright MLS
- $209,9022 bd2 ba888 sqft101 Three Coin Way Unit 304, Glen Burnie, MD 21060For SaleMLS ID #MDAA2144402, James Bowerman, Douglas Realty, LLC. Bright MLS
- $249,9003 bd2 ba1.1k sqft1305 Sheridan Pl, Bel Air, MD 21015For SaleMLS ID #MDHR2058688, D Waldera, Keller Williams Gateway LLC. Bright MLS
- $325,0002 bd2 ba1.5k sqft4503 Dunton Ter #8503-L, Perry Hall, MD 21128For SaleMLS ID #MDBC2172258, Jennifer Bayne, Long & Foster Real Estate, Inc.. Bright MLS
- $295,0002 bd2 ba1.4k sqft9506 Orbitan Ct, Baltimore, MD 21234For SaleMLS ID #MDBC2171930, Jennifer Bayne, Long & Foster Real Estate, Inc.. Bright MLS
