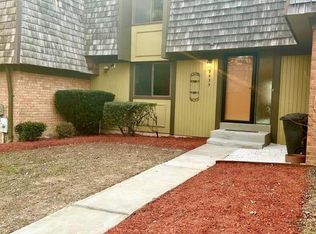
This is is an updated end unit townhome ; The whole home has been painted throughout with some new floors - luxury vinyl planking in Dining Room and Living Room. This home has 4 BR upstairs, a den or office on the first floor near the entrance and a large basement with another office or den in addition to lots of open space. IT was delayed during March & April but this end-unit Townhouse in Patton Ridge section of Montgomery Village is now ready to go.
Sold for $435,000
$435,000
9537 Fern Hollow Way, Montgomery Village, MD 20886
4beds
2,538sqft
Townhouse
Built in 1976
2,450 Square Feet Lot
$435,100 Zestimate®
$171/sqft
$3,257 Estimated rent
Home value
$435,100
$405,000 - $470,000
$3,257/mo
Zestimate® history
Owner options
List your home for rent
$3,257/mo
Rent Zestimate®
Find your next renter with Zillow Rental Manager. Plus, with online applications, you can quickly screen prospective tenants – for free.
$3,257/mo
Rent Zestimate®
Refinance and save
$3,104/mo
Est. payment
Refinancing to a lower rate could help reduce your monthly payments and save thousands over the life of the loan.
$3,104/mo
Est. payment
Explore your selling options
Work with a Zillow partner agent
Leverage their expertise and Zillow's premium Showcase listings to get your home seen by more buyers.
Get startedList with your own agent
Get your home in front of millions of buyers by listing it on Zillow.
Learn how to do itSell it yourself
Take full control of how buyers see your home on Zillow by listing For Sale by Owner (FSBO).
List your homeWhat's special
Painted throughoutLots of open space
Zillow last checked:
Listing updated:
Listed by:
Dick Stoner 240-366-7802,
The Reist Corporation
Bought with:
Olga Hernandez, 593843
Realty Advantage of Maryland LLC
Source: Bright MLS,MLS#: MDMC2222536
Facts & features
Interior
Bedrooms & bathrooms
- Bedrooms: 4
- Bathrooms: 3
- Full bathrooms: 2
- 1/2 bathrooms: 1
- Main level bathrooms: 1
Rooms
- Room types: Living Room, Dining Room, Bedroom 2, Bedroom 3, Bedroom 4, Kitchen, Family Room, Den, Bedroom 1, Laundry, Office
Bedroom 1
- Features: Attached Bathroom
- Level: Upper
- Area: 144 Square Feet
- Dimensions: 9 X 16
Bedroom 2
- Features: Flooring - Carpet
- Level: Upper
- Area: 72 Square Feet
- Dimensions: 8 X 9
Bedroom 3
- Features: Flooring - Carpet
- Level: Upper
- Area: 90 Square Feet
- Dimensions: 9 X 10
Bedroom 4
- Features: Flooring - Laminated
- Level: Upper
- Area: 72 Square Feet
- Dimensions: 8 X 9
Den
- Features: Flooring - Carpet
- Level: Main
- Area: 72 Square Feet
- Dimensions: 8 X 9
Dining room
- Features: Formal Dining Room
- Level: Main
- Area: 80 Square Feet
- Dimensions: 8 X 10
Family room
- Features: Fireplace - Wood Burning
- Level: Main
- Area: 121 Square Feet
- Dimensions: 11 X 11
Family room
- Features: Flooring - Tile/Brick
- Level: Lower
- Area: 144 Square Feet
- Dimensions: 9 X 16
Kitchen
- Features: Dining Area, Eat-in Kitchen, Kitchen - Electric Cooking
- Level: Main
- Area: 98 Square Feet
- Dimensions: 7 X 14
Laundry
- Features: Flooring - Tile/Brick
- Level: Lower
- Area: 96 Square Feet
- Dimensions: 8 X 12
Living room
- Features: Window Treatments
- Level: Main
- Area: 140 Square Feet
- Dimensions: 10 X 14
Office
- Features: Countertop(s) - Solid Surface, Flooring - Tile/Brick
- Level: Lower
- Area: 64 Square Feet
- Dimensions: 8 X 8
Heating
- Heat Pump, Electric
Cooling
- Central Air, Electric
Appliances
- Included: Microwave, Dishwasher, Disposal, Dryer, Oven, Oven/Range - Electric, Refrigerator, Washer, Water Heater, Electric Water Heater
- Laundry: In Basement, Has Laundry, Lower Level, Laundry Room
Features
- Built-in Features, Chair Railings, Combination Dining/Living, Crown Molding, Floor Plan - Traditional, Eat-in Kitchen, Dry Wall
- Flooring: Laminate, Carpet, Vinyl
- Doors: Sliding Glass, Insulated
- Windows: Double Pane Windows, Vinyl Clad, Window Treatments
- Basement: Full,Exterior Entry,Concrete,Walk-Out Access
- Number of fireplaces: 1
- Fireplace features: Wood Burning
Interior area
- Total structure area: 2,834
- Total interior livable area: 2,538 sqft
- Finished area above ground: 2,038
- Finished area below ground: 500
Property
Parking
- Total spaces: 2
- Parking features: Assigned, Asphalt, Free, General Common Elements, Parking Lot
- Has uncovered spaces: Yes
- Details: Assigned Parking, Assigned Space #: 37
Accessibility
- Accessibility features: None
Features
- Levels: Three
- Stories: 3
- Pool features: Community
- Fencing: Split Rail
- Has view: Yes
- View description: Garden, Street
Lot
- Size: 2,450 Square Feet
- Features: Level, Front Yard, Corner Lot/Unit
Details
- Additional structures: Above Grade, Below Grade
- Parcel number: 160901561445
- Zoning: TLD
- Zoning description: Residential Townhomes
- Special conditions: Probate Listing,Standard
Construction
Type & style
- Home type: Townhouse
- Architectural style: Colonial
- Property subtype: Townhouse
Materials
- Frame
- Foundation: Block, Slab
- Roof: Asphalt
Condition
- Good
- New construction: No
- Year built: 1976
- Major remodel year: 2026
Utilities & green energy
- Electric: 200+ Amp Service
- Sewer: Public Sewer
- Water: Public
- Utilities for property: Underground Utilities
Community & HOA
Community
- Features: Pool
- Subdivision: Montgomery Village
HOA
- Has HOA: Yes
- Amenities included: Tot Lots/Playground, Reserved/Assigned Parking, Jogging Path, Clubhouse
- Services included: Pool(s), Recreation Facility
- HOA fee: $456 quarterly
- HOA name: PATTON RIDGE
Location
- Region: Montgomery Village
Financial & listing details
- Price per square foot: $171/sqft
- Tax assessed value: $411,900
- Annual tax amount: $4,743
- Date on market: 4/1/2026
- Listing agreement: Exclusive Agency
- Listing terms: FHA,Conventional,VA Loan
- Inclusions: Some Window Treatments Are In Place; Built-in Bookshelves In Basement
- Exclusions: Any Tools Or Equipment On-site
- Ownership: Fee Simple
- Road surface type: Paved
Price history
| Date | Event | Price |
|---|---|---|
| 6/29/2026 | Sold | $435,000$171/sqft |
Source:  Bright MLS #MDMC2222536 Report a problem Bright MLS #MDMC2222536 Report a problem | ||
| 5/30/2026 | Contingent | $435,000$171/sqft |
Source: Bright MLS #MDMC2222536 Report a problem | ||
| 4/1/2026 | Listed for sale | $435,000$171/sqft |
Source: Bright MLS #MDMC2222536 Report a problem | ||
Public tax history
| Year | Property taxes | Tax assessment |
|---|---|---|
| 2025 | $4,743 +22.5% | $374,100 +11.2% |
| 2024 | $3,871 +12.6% | $336,300 +12.7% |
| 2023 | $3,439 +5.5% | $298,500 +1.1% |
| 2022 | $3,259 +1.2% | $295,367 +1.1% |
| 2021 | $3,222 +1% | $292,233 +1.1% |
| 2020 | $3,189 +9.4% | $289,100 |
| 2019 | $2,915 -0.2% | $289,100 +9.4% |
| 2018 | $2,920 +0.9% | $264,367 +4.9% |
| 2017 | $2,895 +11.3% | $252,000 +3% |
| 2016 | $2,601 | $244,767 +3% |
| 2015 | $2,601 | $237,533 +3.1% |
| 2014 | $2,601 | $230,300 |
| 2013 | -- | $230,300 |
| 2012 | -- | $230,300 -19.3% |
| 2011 | -- | $285,310 |
| 2010 | -- | $285,310 |
| 2009 | -- | $285,310 -22% |
| 2008 | -- | $365,950 +16.1% |
| 2007 | -- | $315,200 +19.2% |
| 2006 | -- | $264,450 +23.7% |
| 2005 | -- | $213,700 +13.4% |
| 2004 | -- | $188,466 |
| 2003 | -- | $188,466 +36.6% |
| 2002 | -- | $138,000 |
| 2001 | -- | $138,000 |
Find assessor info on the county website
Neighborhood: 20886
Nearby homes
- $465,0004 bd4 ba2.1k sqft9535 Fern Hollow Way, Gaithersburg, MD 20886Sold
- $410,0003 bd2 ba1.5k sqft9533 Fern Hollow Way, Gaithersburg, MD 20886Sold
- $455,900-- bd2 ba2k sqft9545 Fern Hollow Way, Gaithersburg, MD 20886Off Market
- $452,5003 bd4 ba2.1k sqft9531 Fern Hollow Way, Montgomery Village, MD 20886Sold
- $416,0003 bd3 ba1.8k sqft9547 Fern Hollow Way, Gaithersburg, MD 20886Off Market
- $359,600-- bd1 ba1.2k sqft9529 Fern Hollow Way, Gaithersburg, MD 20886Off Market
- $387,000-- bd2 ba1.4k sqft9549 Fern Hollow Way, Gaithersburg, MD 20886Off Market
- $406,300-- bd2 ba1.7k sqft9527 Fern Hollow Way, Gaithersburg, MD 20886Off Market
Nearby schools
GreatSchools rating
- 5/10Whetstone Elementary SchoolGrades: PK-5Distance: 0.6 mi
- 2/10Montgomery Village Middle SchoolGrades: 6-8Distance: 0.9 mi
- 5/10Watkins Mill High SchoolGrades: 9-12Distance: 1.1 mi
Schools provided by the listing agent
- High: Watkins Mill
- District: Montgomery County Public Schools
Source: Bright MLS. This data may not be complete. We recommend contacting the local school district to confirm school assignments for this home.
Get a cash offer in 3 minutes
Find out how much your home could sell for in as little as 3 minutes with a no-obligation cash offer.
Estimated market value
$435,100
Get a cash offer in 3 minutes
Find out how much your home could sell for in as little as 3 minutes with a no-obligation cash offer.
Estimated market value
$435,100
- Maryland
- Montgomery County
- Montgomery Village
- 20886
- 9537 Fern Hollow Way
Nearby cities
Nearby zip codes
Other Montgomery Village Topics
- Apartments for Rent in 20886
- Houses for Sale in 20886
- Houses for Rent in 20886
- 20886 Real Estate
- Montgomery Village Condos
- Houses for Sale in Montgomery Village
- Newest Listings in Montgomery Village
- Montgomery Village Home Values
- Montgomery Village Real Estate Agents
- Montgomery Village Refinance
- Montgomery Village Mortgage Rates
