Welcome to 9537 Fox Hollow Drive STUNNING MITCHELL & BEST HOMES IN DESIRABLE BEDFORDSHIRE COMMUNITY! With View of a tranquil pond, This amazing 5-bedroom, 4.5-bathroom home spans over 4,525 finished square feet. Highlights include an enclosed Mitchell & Best's signature sunroom with vaulted ceiling and skylight, a walkout basement, a large deck overlooking a beautiful Pool with a fully fenced yard .This home has been updated through the years such as Heating & Cooling (2018), New Kitchen Aid Cooktop (May 2025), New GE Profile Refrigerator (2024), Bosch Dishwasher ,(2016),New Maytag Washer & Dryer (2025)Hot water Heater (2019) New Basement Doors (2025) ,Master Bedroom & 5th BR or sitting area With New Carpet , All Exterior windows have been replaced with PELLA Windows (2015), and Roof (2001). The welcoming foyer with chair molding leads you to a French door opening to a spacious office with hardwood floor and chair molding, as well as a beautiful formal living room with hardwood floors, adjacent formal dining room also with hardwood floors & chair crown molding overlooking the backyard, along with numerous windows that flood the space with natural light. The open-concept kitchen offers granite countertops, with a beautiful breakfast area which flows seamlessly into the cozy family room. Spacious Family room with Mitchell & Best signature design featuring a striking stone-front wood-burning fireplace and french doors opening into the sunroom with vaulted ceilings, brick wall and skylights. A large wood deck spans the entire back of the house extending the living space and providing effortless outdoor entertaining space. The primary suite offers two walk-in closets and an oversized en-suite bath with double vanities, a jacuzzi tub and a separate shower with floor-to-ceiling tiled walls and a glass door. A versatile sitting room off the primary suite provides additional space, ideal as a second office, nursery, or extra storage. Three additional well-sized bedrooms, two more full baths, with ample natural light and a large linen closet plus Large Laundry room with window and built-ins with New Washer & Dryer Complete the upper level. The walk-out lower-level features an open recreation room with new French doors leading directly to the rear yard and the pool area, complete with a 4th full bath,Sauna, and a bonus room with large walk-in closet with window and large Storage room with access door to the backyard . The neighborhood. Conveniently located near top-rated Wayside Elementary School, Hoover Middle School, and Churchill High School, as well as minutes from the Potomac Community Center, Potomac Village shops and Falls Rd golf course.
Sold for $1,375,000
$1,375,000
9537 Fox Hollow Dr, Rockville, MD 20854
5beds
4,240sqft
Single Family Residence
Built in 1988
0.29 Acres Lot
$1,375,500 Zestimate®
$324/sqft
$5,705 Estimated rent
Home value
$1,375,500
Estimated sales range
Not available
$5,705/mo
Zestimate® history
Owner options
List your home for rent
$5,705/mo
Rent Zestimate®
Find your next renter with Zillow Rental Manager. Plus, with online applications, you can quickly screen prospective tenants – for free.
$5,705/mo
Rent Zestimate®
Refinance and save
$8,559/mo
Est. payment
Refinancing to a lower rate could help reduce your monthly payments and save thousands over the life of the loan.
$8,559/mo
Est. payment
Explore your selling options
Work with a Zillow partner agent
Leverage their expertise and Zillow's premium Showcase listings to get your home seen by more buyers.
Get startedList with your own agent
Get your home in front of millions of buyers by listing it on Zillow.
Learn how to do itSell it yourself
Take full control of how buyers see your home on Zillow by listing For Sale by Owner (FSBO).
List your homeWhat's special
Zillow last checked:
Listing updated:
Listed by:
Mahin Ghadiri 301-996-2266,
Weichert, REALTORS
Bought with:
Shiva Zargham, 638021
Compass
Source: Bright MLS,MLS#: MDMC2200318
Facts & features
Interior
Bedrooms & bathrooms
- Bedrooms: 5
- Bathrooms: 4
- Full bathrooms: 4
Rooms
- Room types: Living Room, Dining Room, Primary Bedroom, Bedroom 2, Bedroom 3, Bedroom 4, Bedroom 5, Kitchen, Family Room, Foyer, Breakfast Room, Sun/Florida Room, Laundry, Office, Recreation Room, Bathroom 1, Bathroom 2, Bathroom 3, Bonus Room, Primary Bathroom
Primary bedroom
- Features: Flooring - Carpet, Attached Bathroom, Primary Bedroom - Sitting Area
- Level: Upper
Bedroom 2
- Features: Flooring - Carpet
- Level: Upper
Bedroom 3
- Features: Flooring - Carpet
- Level: Upper
Bedroom 4
- Features: Flooring - Carpet
- Level: Upper
Bedroom 5
- Features: Flooring - Carpet
- Level: Upper
Primary bathroom
- Features: Bathroom - Jetted Tub, Bathroom - Walk-In Shower, Cedar Closet(s), Double Sink, Flooring - Ceramic Tile, Recessed Lighting
- Level: Upper
Bathroom 1
- Features: Flooring - Ceramic Tile
- Level: Main
Bathroom 2
- Features: Bathroom - Tub Shower, Flooring - Ceramic Tile
- Level: Upper
Bathroom 3
- Features: Bathroom - Tub Shower, Flooring - Ceramic Tile
- Level: Upper
Bathroom 3
- Features: Bathroom - Tub Shower
- Level: Lower
Bonus room
- Features: Flooring - Carpet, Walk-In Closet(s)
- Level: Lower
Breakfast room
- Features: Flooring - HardWood
- Level: Main
Dining room
- Features: Flooring - HardWood
- Level: Main
Family room
- Features: Flooring - HardWood, Fireplace - Wood Burning
- Level: Main
Foyer
- Features: Flooring - Ceramic Tile
- Level: Main
Kitchen
- Features: Flooring - Vinyl, Granite Counters, Kitchen - Propane Cooking, Kitchen - Gas Cooking, Kitchen Island
- Level: Main
Laundry
- Features: Flooring - Ceramic Tile
- Level: Upper
Living room
- Features: Flooring - HardWood
- Level: Main
Office
- Features: Flooring - HardWood
- Level: Main
Recreation room
- Features: Flooring - Vinyl, Wet Bar
- Level: Lower
Other
- Features: Countertop(s) - Ceramic
- Level: Main
Heating
- Central, Natural Gas
Cooling
- Central Air, Electric
Appliances
- Included: Gas Water Heater
- Laundry: Laundry Room
Features
- Basement: Finished,Walk-Out Access,Rear Entrance,Exterior Entry,Interior Entry,Front Entrance,Full
- Number of fireplaces: 1
Interior area
- Total structure area: 5,115
- Total interior livable area: 4,240 sqft
- Finished area above ground: 3,390
- Finished area below ground: 850
Property
Parking
- Total spaces: 2
- Parking features: Garage Faces Front, Attached
- Attached garage spaces: 2
Accessibility
- Accessibility features: Accessible Hallway(s)
Features
- Levels: Three
- Stories: 3
- Has private pool: Yes
- Pool features: Private
- Has view: Yes
- View description: Pond
- Has water view: Yes
- Water view: Pond
Lot
- Size: 0.29 Acres
Details
- Additional structures: Above Grade, Below Grade
- Parcel number: 161002536696
- Zoning: R200
- Special conditions: Standard
- Other equipment: Some
Construction
Type & style
- Home type: SingleFamily
- Architectural style: Colonial
- Property subtype: Single Family Residence
Materials
- Brick
- Foundation: Other
- Roof: Shingle
Condition
- New construction: No
- Year built: 1988
Utilities & green energy
- Sewer: Public Sewer
- Water: Public
Community & HOA
Community
- Subdivision: Bedfordshire
HOA
- Has HOA: Yes
- Services included: Trash, Snow Removal, Road Maintenance, Common Area Maintenance
- HOA fee: $122 quarterly
- HOA name: FALLSWICK
Location
- Region: Rockville
Financial & listing details
- Price per square foot: $324/sqft
- Tax assessed value: $1,271,100
- Annual tax amount: $14,345
- Date on market: 9/24/2025
- Listing agreement: Exclusive Right To Sell
- Listing terms: Conventional,Cash
- Inclusions: Bathroom - Walk-in Shower, Built-ins, Ceiling Fan(s), Chair Railings, Crown Moldings, Floor Plan - Open, Kitchen - Gourmet, Kitchen - Table Space, Primary Bath(s), Recessed Lighting, Skylight(s), Walk-in Closet(s); Fireplace, other, built-in Microwave, Cooktop Down Draft, Dishwasher, Disposal, Dryer, Double Oven - Refrigerator, Stainless Steel Appliances, Washer, Hot Water Heater; Accessibility Features: >84" Garage Door, Other; Door Features: French, Six Panel; Window Features: Atrium, Double Pane, Skylights, Triple Pane; New Washer & Dryer On Bedroom Level
- Ownership: Fee Simple
Price history
| Date | Event | Price |
|---|---|---|
| 11/25/2025 | Sold | $1,375,000-5.2%$324/sqft |
Source:  Bright MLS #MDMC2200318 Report a problem Bright MLS #MDMC2200318 Report a problem | ||
| 10/22/2025 | Contingent | $1,450,000$342/sqft |
Source: Bright MLS #MDMC2200318 Report a problem | ||
| 9/25/2025 | Listed for sale | $1,450,000+145.8%$342/sqft |
Source: Bright MLS #MDMC2200318 Report a problem | ||
| 8/31/1998 | Sold | $590,000$139/sqft |
Source: Public Record Report a problem | ||
Public tax history
| Year | Property taxes | Tax assessment |
|---|---|---|
| 2025 | $14,623 +6.3% | $1,271,100 +6.3% |
| 2024 | $13,761 +6.7% | $1,195,333 +6.8% |
| 2023 | $12,900 +12% | $1,119,567 +7.3% |
| 2022 | $11,518 +1.2% | $1,043,800 +1.1% |
| 2021 | $11,379 +1.1% | $1,032,067 +1.2% |
| 2020 | $11,256 +1.2% | $1,020,333 +1.2% |
| 2019 | $11,122 -0.2% | $1,008,600 |
| 2018 | $11,142 -2.3% | $1,008,600 |
| 2017 | $11,406 +11.1% | $1,008,600 -6.4% |
| 2016 | $10,264 | $1,077,300 +2.6% |
| 2015 | $10,264 | $1,050,333 +2.6% |
| 2014 | $10,264 | $1,023,367 +2.7% |
| 2013 | -- | $996,400 |
| 2012 | -- | $996,400 |
| 2011 | -- | $996,400 -8.3% |
| 2010 | -- | $1,086,210 +5.6% |
| 2009 | -- | $1,028,342 +6% |
| 2008 | -- | $970,476 +6.3% |
| 2007 | -- | $912,610 +10.6% |
| 2006 | -- | $824,916 +11.9% |
| 2005 | -- | $737,223 +13.5% |
| 2004 | -- | $649,530 |
| 2003 | -- | $649,530 +13.4% |
| 2002 | -- | $572,836 +7.2% |
| 2001 | -- | $534,490 |
Find assessor info on the county website
Neighborhood: 20854
Nearby homes
- $1,372,2006 bd4 ba3.3k sqft9547 Fox Hollow Dr, Rockville, MD 20854Off Market
- $1,353,9003 bd4 ba3.9k sqft9533 Fox Hollow Dr, Potomac, MD 20854Off Market
- $1,560,1005 bd5 ba5.1k sqft9529 Fox Hollow Dr, Potomac, MD 20854Off Market

- $1,658,7005 bd5 ba3.7k sqft9532 Fox Hollow Dr, Potomac, MD 20854Off Market
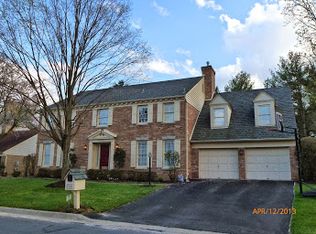
- $1,513,3004 bd4 ba3.3k sqft9536 Fox Hollow Dr, Potomac, MD 20854Off Market
- $1,487,5005 bd4 ba5k sqft9548 Fox Hollow Dr, Rockville, MD 20854Off Market
- $1,554,7005 bd5 ba3k sqft9544 Fox Hollow Dr, Potomac, MD 20854Off Market
- $1,399,800-- bd3 ba3.3k sqft9528 Fox Hollow Dr, Rockville, MD 20854Off Market
Nearby schools
GreatSchools rating
- 10/10Wayside Elementary SchoolGrades: PK-5Distance: 0.8 mi
- 10/10Herbert Hoover Middle SchoolGrades: 6-8Distance: 1.1 mi
- 10/10Winston Churchill High SchoolGrades: 9-12Distance: 1.3 mi
Schools provided by the listing agent
- Elementary: Wayside
- Middle: Herbert Hoover
- High: Winston Churchill
- District: Montgomery County Public Schools
Source: Bright MLS. This data may not be complete. We recommend contacting the local school district to confirm school assignments for this home.
Get a cash offer in 3 minutes
Find out how much your home could sell for in as little as 3 minutes with a no-obligation cash offer.
Estimated market value
$1,375,500
Get a cash offer in 3 minutes
Find out how much your home could sell for in as little as 3 minutes with a no-obligation cash offer.
Estimated market value
$1,375,500
- Maryland
- Montgomery County
- Potomac
- 20854
- 9537 Fox Hollow Dr
