12 years of thoughtful design & meticulous attention to detail have transformed this extraordinary property into a true private enclave in the heart of town. Centered on a beautifully landscaped 1.18-acre lot, this re-imagined home offers the rare combination of peaceful seclusion & unbeatable convenience - just minutes to everything.
More than $240,000 in upgrades/improvements have been invested into this home - not including the costs of landscaping, trees, gardens, & water features - these grounds feel like a private botanical retreat.
Surrounded by towering oaks, arborvitaes, pines & spruces, this property feels wonderfully tucked away. A Ginkgo-lined driveway leads towards the Japanese maple & hosta garden tucked under a canopy of oaks, beneath which a dramatic boulder waterfall cascades down a creek into & tranquil pond. The expansive, gently sloping rear yard offers endless possibilities - the perfect setting for a possible future sun-shelf in-ground pool just off the oversized rear deck.
The welcoming front porch stretches an impressive 12’ x 28’, and the new red quarry tile porch floor is just stunning!
Off the kitchen, the rear 25’ x 11’ deck overlooks the lush, private backyard, & trex decking & white PVC railings provide stylish, low-maintenance living.
The oversized tandem 2-car garage offers ample room for vehicles, tools & garden equipment, while the insulated concrete walk-out “bunker” beneath the front porch provides more bonus storage or gym space.
The finished basement rec room comes complete with large windows, a wall of closets & a hidden vintage bank-style safe.
This home was truly designed for entertaining - spacious rooms, seamless flow & a rear parking pad can accommodate at least 5 cars.
Inside, timeless craftsmanship blends beautifully with modern updates. Guests are welcomed by a ceramic tile foyer with plaster cove ceiling, before stepping onto gorgeous oak floors that flow into the expansive living room. Oversized front windows & a rear bay window flood this space with tons of natural light, while stunning plaster work, an ornate tray ceiling, medallions & original neon cove lighting preserve the home’s distinctive mid-century charm. A newly installed direct-vent gas fireplace adds warmth & ambiance.
The adjoining dining room continues the elegance with arched doorways, sophisticated lighting & architectural details that showcase the craftsmanship rarely found today.
The kitchen has been completely re-imagined with custom cabinetry, soft-close drawers, pull-out storage - pairing beautifully with modern appliances, designer tile work, quartz countertops & abundant LED lighting. The showstopping blue quartz waterfall center island with downdraft gas cook top is the dramatic focal point.
The bathroom & closet renovation transformed outdated spaces into two luxurious modern baths & a spacious walk-in primary suite closet. With stylish tile work, illuminated mirrors, blue tooth speaker exhaust fans & designer finishes, these spaces offer a spa-like experience. The east private primary suite is a true retreat, thoughtfully separated from the other west wing bedrooms.
Two bedrooms currently function as home offices, while the 4th bedroom is currently a dedicated home theater, complete with a platform for stadium seating & an 82” wall-mounted television that stays with the home.
And the upgrades continue: top-of-the-line tilt-in windows, rebuilt deck, new vertical siding, updated boiler & chimney liner, backup furnace & A/C, 2 new patios, new shingled roof, new fireplace hearth & so much more. Every improvement has been carefully considered to enhance comfort, efficiency, style & livability.
This is more than just a home - it’s a one-of-a-kind property designed for gathering, relaxing, entertaining & making memories. A truly special opportunity for the next owners to simply move in & enjoy everything that has already been lovingly created. Passed Occupancy Inspection. Owner/Agent.
Closed
Listed by: Platinum Realty of St. Louis • Timothy R Tanz • Contact: 314-974-4886
Bought with: Nettwork Global
Price Unknown
9537 Herpel Ln, Saint Louis, MO 63123
4beds
2,576sqft
Single Family Residence
Built in 1952
1.18 Acres Lot
$517,100 Zestimate®
$--/sqft
$2,715 Estimated rent
Home value
$517,100
$486,000 - $548,000
$2,715/mo
Zestimate® history
Owner options
List your home for rent
$2,715/mo
Rent Zestimate®
Find your next renter with Zillow Rental Manager. Plus, with online applications, you can quickly screen prospective tenants – for free.
$2,715/mo
Rent Zestimate®
Refinance and save
Refinancing to a lower rate could help reduce your monthly payments and save thousands over the life of the loan.
Explore your selling options
Work with a Zillow partner agent
Leverage their expertise and Zillow's premium Showcase listings to get your home seen by more buyers.
Get startedList with your own agent
Get your home in front of millions of buyers by listing it on Zillow.
Learn how to do itSell it yourself
Take full control of how buyers see your home on Zillow by listing For Sale by Owner (FSBO).
List your homeWhat's special
New fireplace hearthRebuilt deckGinkgo-lined drivewayNew shingled roofPrivate botanical retreatGorgeous oak floorsTop-of-the-line tilt-in windows
Zillow last checked:
Listing updated:
Listed by:
Timothy R Tanz 314-974-4886,
Platinum Realty of St. Louis
Bought with:
Cynthia L Cann, 2018007473
Nettwork Global
Source: MARIS,MLS#: 26029039 Originating MLS: St. Louis Association of REALTORS
Originating MLS: St. Louis Association of REALTORSFacts & features
Interior
Bedrooms & bathrooms
- Bedrooms: 4
- Bathrooms: 2
- Full bathrooms: 2
- Main level bathrooms: 2
- Main level bedrooms: 4
Primary bedroom
- Features: Floor Covering: Wood
- Area: 180
- Dimensions: 15x12
Bedroom 2
- Features: Floor Covering: Wood
- Level: Main
- Area: 165
- Dimensions: 15x11
Bedroom 3
- Features: Floor Covering: Wood
- Level: Main
- Area: 154
- Dimensions: 14x11
Bedroom 4
- Features: Floor Covering: Wood
- Level: Main
- Area: 154
- Dimensions: 14x11
Primary bathroom
- Features: Floor Covering: Ceramic Tile
- Level: Main
- Area: 49
- Dimensions: 7x7
Bathroom 2
- Features: Floor Covering: Ceramic Tile
- Level: Main
- Area: 35
- Dimensions: 7x5
Dining room
- Features: Floor Covering: Wood
- Level: Main
- Area: 156
- Dimensions: 13x12
Kitchen
- Features: Floor Covering: Ceramic Tile
- Level: Main
- Area: 210
- Dimensions: 15x14
Living room
- Features: Floor Covering: Wood
- Level: Main
- Area: 345
- Dimensions: 23x15
Recreation room
- Features: Floor Covering: Concrete
- Level: Basement
- Area: 504
- Dimensions: 36x14
Heating
- Electric, Forced Air, Hot Water, Natural Gas
Cooling
- Ceiling Fan(s), Central Air
Appliances
- Included: Stainless Steel Appliance(s), Gas Cooktop, Dishwasher, Disposal, Down Draft, Dryer, Freezer, Microwave, Built-In Electric Oven, Convection Oven, Refrigerator, Washer, Electric Water Heater
- Laundry: In Basement
Features
- Ceiling Fan(s), Custom Cabinetry, Eat-in Kitchen, Entrance Foyer, Kitchen Island, Open Floorplan, Separate Dining, Solid Surface Countertop(s), Storage, Workshop/Hobby Area
- Flooring: Ceramic Tile, Wood
- Doors: Storm Door(s)
- Windows: Insulated Windows, Tilt-In Windows
- Basement: Concrete,Partially Finished,Full,Sleeping Area,Walk-Out Access
- Number of fireplaces: 1
- Fireplace features: Gas Log, Living Room, Masonry
Interior area
- Total structure area: 2,576
- Total interior livable area: 2,576 sqft
- Finished area above ground: 2,072
- Finished area below ground: 504
Property
Parking
- Total spaces: 2
- Parking features: Additional Parking, Concrete, Driveway, Garage, Garage Door Opener, Garage Faces Rear, Off Street, Tandem, Workshop in Garage
- Attached garage spaces: 2
- Has uncovered spaces: Yes
Features
- Levels: One
- Patio & porch: Deck, Front Porch, Patio
- Exterior features: Garden, Private Yard, Storage
Lot
- Size: 1.18 Acres
- Dimensions: 165' x 312'
- Features: Back Yard, Front Yard, Garden, Landscaped, Private, Some Trees, Waterfall
Details
- Parcel number: 28K630294
- Special conditions: Standard
Construction
Type & style
- Home type: SingleFamily
- Architectural style: Raised Ranch
- Property subtype: Single Family Residence
Materials
- Brick Veneer, Vertical Siding, Vinyl Siding
- Foundation: Concrete Perimeter
- Roof: Architectural Shingle
Condition
- Year built: 1952
Utilities & green energy
- Electric: 220 Volts
- Sewer: Public Sewer
- Water: Public
- Utilities for property: Electricity Connected, Natural Gas Connected, Sewer Connected
Community & HOA
Community
- Subdivision: James S Thomas
HOA
- Has HOA: No
Location
- Region: Saint Louis
Financial & listing details
- Tax assessed value: $319,900
- Annual tax amount: $3,818
- Date on market: 5/22/2026
- Cumulative days on market: 5 days
- Listing terms: Cash,Conventional,FHA,VA Loan
- Inclusions: Personal Property
- Ownership: Private
- Electric utility on property: Yes
Price history
| Date | Event | Price |
|---|---|---|
| 6/24/2026 | Sold | -- |
Source:  MARIS #26029039 Report a problem MARIS #26029039 Report a problem | ||
| 5/28/2026 | Pending sale | $530,000$206/sqft |
Source: MARIS #26029039 Report a problem | ||
| 5/22/2026 | Listed for sale | $530,000+186.5%$206/sqft |
Source: MARIS #26029039 Report a problem | ||
| 6/27/2014 | Sold | -- |
Source: MARIS #14018394 Report a problem | ||
| 6/6/2014 | Pending sale | $185,000$72/sqft |
Source: Exit Elite Realty #14018394 Report a problem | ||
| 6/3/2014 | Price change | $185,000-2.6%$72/sqft |
Source: Exit Elite Realty #14018394 Report a problem | ||
| 5/14/2014 | Price change | $190,000-2.6%$74/sqft |
Source: Exit Elite Realty #14018394 Report a problem | ||
| 5/1/2014 | Price change | $195,000-2.5%$76/sqft |
Source: Exit Elite Realty #14018394 Report a problem | ||
| 4/9/2014 | Listed for sale | $200,000$78/sqft |
Source: Exit Elite Realty #14018394 Report a problem | ||
Public tax history
| Year | Property taxes | Tax assessment |
|---|---|---|
| 2025 | $3,818 +25.1% | $60,780 +36.1% |
| 2024 | $3,052 +1.8% | $44,650 |
| 2023 | $2,998 -7% | $44,650 |
| 2022 | $3,226 +12.7% | $44,650 -16.6% |
| 2021 | $2,863 +11.6% | $53,550 +40.9% |
| 2020 | $2,565 +6.5% | $38,000 -25.4% |
| 2019 | $2,410 | $50,940 +57.7% |
| 2018 | $2,410 | $32,300 |
| 2017 | $2,410 +0.1% | $32,300 |
| 2016 | $2,406 -4% | $32,300 |
| 2015 | $2,506 | $32,300 +6.5% |
| 2014 | $2,506 +12.3% | $30,340 |
| 2013 | $2,232 | $30,340 +13% |
| 2012 | -- | $26,850 |
| 2011 | -- | $26,850 -12.4% |
| 2010 | $2,018 +6.4% | $30,660 |
| 2009 | $1,896 -4.2% | $30,660 -7.6% |
| 2008 | $1,980 +1.5% | $33,190 |
| 2007 | $1,950 | $33,190 +11% |
| 2006 | $1,950 -2.9% | $29,890 |
| 2005 | $2,009 | $29,890 +22.2% |
| 2003 | -- | $24,450 +12.8% |
| 2002 | $1,546 +12.6% | $21,670 |
| 2001 | $1,373 | $21,670 |
Find assessor info on the county website
Neighborhood: 63123
Nearby homes
- $242,7003 bd1 ba1.6k sqft9541 Herpel Ln, Saint Louis, MO 63123Off Market
- $371,6004 bd2 ba1.7k sqft9531 Herpel Ln, Saint Louis, MO 63123Off Market
- $268,5002 bd3 ba1.1k sqft9545 Herpel Ln, Saint Louis, MO 63123Off Market
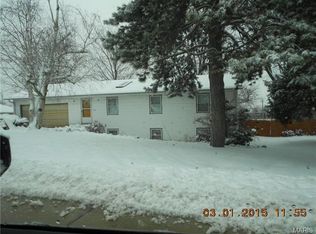
- $225,8003 bd1 ba888 sqft9538 Antigo Dr, Saint Louis, MO 63123Off Market
- $--3 bd1 ba1.1k sqft9526 Antigo Dr, Saint Louis, MO 63123Sold
- $--3 bd2 ba916 sqft9530 Antigo Dr, Saint Louis, MO 63123Sold
- $260,1003 bd1 ba1.6k sqft9520 Antigo Dr, Saint Louis, MO 63123Off Market
- $255,5003 bd2 ba1.2k sqft9542 Antigo Dr, Saint Louis, MO 63123Off Market
Nearby schools
GreatSchools rating
- 7/10Bierbaum Elementary SchoolGrades: K-5Distance: 1.7 mi
- 7/10Margaret Buerkle Middle SchoolGrades: 6-8Distance: 2.2 mi
- 5/10Mehlville High SchoolGrades: 9-12Distance: 1.5 mi
Schools provided by the listing agent
- Elementary: Bierbaum Elem.
- Middle: Margaret Buerkle Middle
- High: Mehlville High School
Source: MARIS. This data may not be complete. We recommend contacting the local school district to confirm school assignments for this home.
Get a cash offer in 3 minutes
Find out how much your home could sell for in as little as 3 minutes with a no-obligation cash offer.
Estimated market value
$517,100
Get a cash offer in 3 minutes
Find out how much your home could sell for in as little as 3 minutes with a no-obligation cash offer.
Estimated market value
$517,100
- Missouri
- Saint Louis County
- Green Park
- 63123
- 9537 Herpel Ln
Nearby cities
Nearby zip codes
Other Green Park Topics
