Skip main navigation
Sold for $425,000
  • $425,000

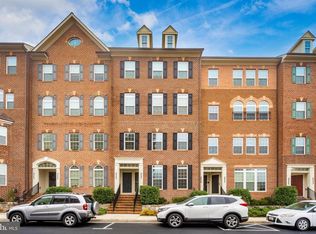
    9537 Hyde Pl, Frederick, MD 21704

    3beds
    1,868sqft
    Townhouse
    Built in 2012
    -- sqft lot
    $423,100 Zestimate®
    $228/sqft
    $2,903 Estimated rent

    Home value

    $423,100

    Estimated sales range

    Not available

    $2,903/mo

    Zestimate® history
    Loading
    Loading...

    Owner options

    List your home for rent

    $2,903/mo

    Rent Zestimate®

    Find your next renter with Zillow Rental Manager. Plus, with online applications, you can quickly screen prospective tenants – for free.

    Learn more

    $2,903/mo

    Rent Zestimate®

    Refinance and save

    $2,772/mo

    Est. payment

    Refinancing to a lower rate could help reduce your monthly payments and save thousands over the life of the loan.

    See today's rates

    $2,772/mo

    Est. payment

    Explore your selling options

    Work with a Zillow partner agent

    Leverage their expertise and Zillow's premium Showcase listings to get your home seen by more buyers.

    Get started

    List with your own agent

    Get your home in front of millions of buyers by listing it on Zillow.

    Learn how to do it

    Sell it yourself

    Take full control of how buyers see your home on Zillow by listing For Sale by Owner (FSBO).

    List your home

    What's special

    Attached one-car garageAdditional full hallway bathroomMain-level half bathHigh end hardwood floorsSpacious livingDriveway parkingAdditional guest parking
    OPEN HOUSE CANCELLED FOR SUNDAY 1/11 Welcome to 9537 Hyde Place, a beautifully maintained 3-bedroom, 2.5-bathroom townhouse-style condo located in Frederick County’s desirable Urbana area. This home offers the perfect blend of comfort, functionality, and low-maintenance living, ideal for today’s modern buyer. Thoughtfully designed with open living spaces and abundant natural light, the layout is well suited for both everyday living and entertaining. The main level features a welcoming living area with high end hardwood floors that flows seamlessly into a well-appointed gourmet kitchen with s/s appliances, ample maple cabinetry, generous counter cooking space, level 6 granite upgrade, and room for stylish event gatherings. Upstairs, you’ll find three spacious bedrooms, including a primary suite with a private full bath, tray ceiling, dual walk-in closets, along with an additional full hallway bathroom for convenience. A main-level half bath adds to the home’s practical design. An attached one-car garage, plus driveway parking, and additional guest parking provide ease and flexibility for homeowners and visitors alike. Beyond the home itself, the location truly shines. Residents enjoy easy access to Historic Downtown Frederick, known for its charming streets, local boutiques, art galleries, award-winning restaurants, and popular breweries. Nearby Carroll Creek offers scenic walking paths, public art, and seasonal events, creating a vibrant atmosphere year-round. Cultural attractions such as the Weinberg Center for the Arts provide live performances and entertainment, while Frederick’s many festivals and community events add to the area’s lively character. Outdoor enthusiasts will appreciate the proximity to parks, trails, and natural escapes such as Gambrill State Park, offering hiking, biking, and beautiful views. The area also features excellent shopping, dining, and everyday conveniences, all just minutes away. With easy access to major commuter routes connecting to Washington, D.C., Baltimore, and Northern Virginia, this location offers the perfect balance of small-town charm and metropolitan convenience. 9537 Hyde Place is an exceptional opportunity to enjoy spacious living, a vibrant community, and all that Frederick has to offer.

    Zillow last checked:

    Listing updated:

    Listed by:

    Vicki Reyes 301-452-0157,

    RE/MAX Realty Centre, Inc.

    Bought with:

    Laura Stanek, 0225275452

    Real Broker, LLC - Frederick

    Source: Bright MLS,MLS#: MDFR2074542MLS Logo

    Facts & features

    Interior

    Bedrooms & bathrooms
    • Bedrooms: 3
    • Bathrooms: 3
    • Full bathrooms: 2
    • 1/2 bathrooms: 1
    • Main level bathrooms: 1
    Primary bedroom
    • Level: Upper
    Bedroom 2
    • Level: Upper
    Bedroom 3
    • Level: Upper
    Primary bathroom
    • Level: Upper
    Bathroom 2
    • Level: Upper
    Half bath
    • Level: Main
    Kitchen
    • Level: Main
    Laundry
    • Level: Upper
    Living room
    • Level: Main
    Heating
    • Central, Electric
    Cooling
    • Central Air, Electric
    Appliances
    • Included: Microwave, Dishwasher, Disposal, Dryer, Exhaust Fan, Ice Maker, Refrigerator, Stainless Steel Appliance(s), Cooktop, Washer, Water Heater, Electric Water Heater
    • Laundry: Has Laundry, Upper Level, Laundry Room
    Features
    • Ceiling Fan(s), Eat-in Kitchen, Walk-In Closet(s), Floor Plan - Traditional, Kitchen - Gourmet, Kitchen - Table Space, Recessed Lighting, Bathroom - Stall Shower, Upgraded Countertops
    • Flooring: Carpet, Ceramic Tile, Luxury Vinyl, Wood
    • Doors: Insulated, Storm Door(s)
    • Windows: Double Pane Windows, Energy Efficient, Window Treatments
    • Has basement: No
    • Has fireplace: No
    Interior area
    • Total structure area: 1,868
    • Total interior livable area: 1,868 sqft
    • Finished area above ground: 1,868
    • Finished area below ground: 0

    Property

    Parking
    • Total spaces: 1
    • Parking features: Storage, General Common Elements, Driveway, Attached
    • Attached garage spaces: 1
    • Has uncovered spaces: Yes
    Accessibility
    • Accessibility features: None
    Features
    • Levels: Two
    • Stories: 2
    • Pool features: Community
    Details
    • Additional structures: Above Grade, Below Grade
    • Parcel number: 1107589289
    • Zoning: RES
    • Special conditions: Standard

    Construction

    Type & style
    • Home type: Townhouse
    • Property subtype: Townhouse
    Materials
    • Brick
    • Foundation: Slab
    Condition
    • Excellent
    • New construction: No
    • Year built: 2012

    Utilities & green energy

    • Sewer: Public Sewer
    • Water: Public

    Community & neighborhood

    Location
    • Region: Frederick
    • Subdivision: Villages Of Urbana

    HOA & financial

    HOA
    • Has HOA: Yes
    • HOA fee: $159 monthly
    • Amenities included: Clubhouse, Fitness Center, Jogging Path, Pool, Tennis Court(s), Tot Lots/Playground, Basketball Court
    • Services included: Common Area Maintenance, Maintenance Grounds, Pool(s), Recreation Facility, Road Maintenance, Snow Removal, Trash
    • Association name: VILLAGES OF URBANA HOA
    • Second association name: Vill. Of Urbana Old Mill Condos
    Other fees
    • Condo and coop fee: $140 monthly

    Other

    Other facts
    • Listing agreement: Exclusive Right To Sell
    • Listing terms: Conventional,FHA,VA Loan
    • Ownership: Condominium

    Price history

    DateEventPrice
    2/13/2026Sold$425,000$228/sqft
    Source: Bright MLS #MDFR2074542 Report a problem
    1/14/2026Contingent$425,000$228/sqft
    Source: Bright MLS #MDFR2074542 Report a problem
    1/9/2026Listed for sale$425,000+21.4%$228/sqft
    Source: Bright MLS #MDFR2074542 Report a problem
    6/16/2021Sold$350,000+10.1%$187/sqft
    Source: Public Record Report a problem
    4/19/2021Pending sale$318,000$170/sqft
    Source: RE/MAX International #MDFR280656 Report a problem
    4/16/2021Listed for sale$318,000+17.5%$170/sqft
    Source: RE/MAX International #MDFR280656 Report a problem
    11/30/2012Sold$270,525$145/sqft
    Source: Public Record Report a problem

    Public tax history

    YearProperty taxesTax assessment
    2025$5,141 +29.1%$354,333 +8.7%
    2024$3,984 +9.4%$326,000 +4.9%
    2023$3,641 +5.2%$310,667 -4.7%
    2022$3,461 +5.5%$326,000 +16.4%
    2021$3,282 +1.3%$280,000
    2020$3,239 +1.3%--
    2019$3,196 +1.4%$280,000 +4.1%
    2018$3,153 $269,000
    2017$3,153 $269,000 +6.3%
    2016-- $253,000 +3.3%
    2015-- $245,000 +0.7%
    2014-- $243,333 +0.7%
    2013-- $241,667

    Find assessor info on the county website

    Neighborhood: 21704

    Nearby schools

    GreatSchools rating
    Schools provided by the listing agent
    • District: Frederick County Public Schools

    Source: Bright MLS. This data may not be complete. We recommend contacting the local school district to confirm school assignments for this home.

    Get a cash offer in 3 minutes
    Find out how much your home could sell for in as little as 3 minutes with a no-obligation cash offer.
    Estimated market value
    $423,100
    Get a cash offer in 3 minutes
    Find out how much your home could sell for in as little as 3 minutes with a no-obligation cash offer.
    Estimated market value
    $423,100