Step into style and comfort with this beautifully designed home, featuring an open-concept layout and rich hardwood floors throughout the main level, this home seamlessly blends modern architectural elements with everyday functionality. The open concept family room/kitchen is complete with soft-close cabinetry, gleaming quartz countertops, and modern hexagon tile backsplash. Trimmed windows throughout, add a custom touch, while maintenance-free decking makes outdoor entertaining a breeze. The partially finished lower level provides a versatile second family room or rec space, featuring durable luxury vinyl plank flooring and plenty of additional room for storage. The level backyard is perfect for play or relaxation and includes partial fencing for added privacy.
A one-car garage completes the package—offering convenience and functionality in a beautifully crafted home. Don’t miss this opportunity to own a move-in-ready gem with designer touches throughout!
Closed
Listed by: Elevate Realty, LLC • Gina M Pate • Contact: 314-757-7930
Bought with: Elevate Realty, LLC
Price Unknown
9537 Lydell Dr, Saint Louis, MO 63123
2beds
1,669sqft
Single Family Residence
Built in 1942
5,096 Square Feet Lot
$253,100 Zestimate®
$--/sqft
$1,549 Estimated rent
Home value
$253,100
$240,000 - $266,000
$1,549/mo
Zestimate® history
Owner options
List your home for rent
$1,549/mo
Rent Zestimate®
Find your next renter with Zillow Rental Manager. Plus, with online applications, you can quickly screen prospective tenants – for free.
$1,549/mo
Rent Zestimate®
Refinance and save
Refinancing to a lower rate could help reduce your monthly payments and save thousands over the life of the loan.
Explore your selling options
Work with a Zillow partner agent
Leverage their expertise and Zillow's premium Showcase listings to get your home seen by more buyers.
Get startedList with your own agent
Get your home in front of millions of buyers by listing it on Zillow.
Learn how to do itSell it yourself
Take full control of how buyers see your home on Zillow by listing For Sale by Owner (FSBO).
List your homeWhat's special
Maintenance-free deckingPartially finished lower levelLevel backyardPartial fencingGleaming quartz countertopsOpen-concept layoutModern architectural elements
Zillow last checked:
Listing updated:
Listed by:
Gina M Pate 314-757-7930,
Elevate Realty, LLC
Bought with:
Greg S Brighton, 2023013975
Elevate Realty, LLC
Source: MARIS,MLS#: 25039604 Originating MLS: St. Louis Association of REALTORS
Originating MLS: St. Louis Association of REALTORSFacts & features
Interior
Bedrooms & bathrooms
- Bedrooms: 2
- Bathrooms: 1
- Full bathrooms: 1
- Main level bathrooms: 1
- Main level bedrooms: 2
Primary bedroom
- Features: Floor Covering: Wood
- Level: Main
Bedroom
- Features: Floor Covering: Wood
- Level: Main
Basement
- Features: Floor Covering: Luxury Vinyl Plank
- Level: Lower
Dining room
- Features: Floor Covering: Wood
- Level: Main
Family room
- Features: Floor Covering: Wood
- Level: Main
Kitchen
- Features: Floor Covering: Wood
- Level: Main
Heating
- Forced Air, Natural Gas
Cooling
- Ceiling Fan(s), Central Air, Electric
Appliances
- Included: Dishwasher, Microwave, Free-Standing Gas Oven, Refrigerator
Features
- Breakfast Bar, Ceiling Fan(s), Custom Cabinetry, Dining/Living Room Combo, Open Floorplan, Recessed Lighting, Special Millwork
- Flooring: Vinyl, Wood
- Has basement: Yes
- Has fireplace: No
Interior area
- Total structure area: 1,669
- Total interior livable area: 1,669 sqft
- Finished area above ground: 864
- Finished area below ground: 805
Property
Parking
- Total spaces: 1
- Parking features: Garage - Attached
- Attached garage spaces: 1
Features
- Levels: One
- Fencing: Partial
Lot
- Size: 5,096 Square Feet
Details
- Parcel number: 26J510294
Construction
Type & style
- Home type: SingleFamily
- Architectural style: Traditional
- Property subtype: Single Family Residence
Materials
- Vinyl Siding
- Roof: Architectural Shingle
Condition
- Updated/Remodeled
- New construction: No
- Year built: 1942
Utilities & green energy
- Sewer: Public Sewer
- Water: Public
- Utilities for property: Electricity Connected
Community & HOA
Community
- Subdivision: Mackenzie Park
Location
- Region: Saint Louis
Financial & listing details
- Tax assessed value: $178,700
- Annual tax amount: $2,274
- Date on market: 6/27/2025
- Cumulative days on market: 73 days
- Listing terms: Cash,Conventional,FHA,VA Loan
- Ownership: Private
- Electric utility on property: Yes
Price history
| Date | Event | Price |
|---|---|---|
| 10/9/2025 | Sold | -- |
Source:  MARIS #25039604 Report a problem MARIS #25039604 Report a problem | ||
| 9/17/2025 | Pending sale | $259,000$155/sqft |
Source: MARIS #25039604 Report a problem | ||
| 9/5/2025 | Price change | $259,000-3.7%$155/sqft |
Source: MARIS #25039604 Report a problem | ||
| 8/18/2025 | Price change | $269,000-3.6%$161/sqft |
Source: MARIS #25039604 Report a problem | ||
| 7/7/2025 | Listed for sale | $279,000$167/sqft |
Source: MARIS #25039604 Report a problem | ||
| 6/28/2025 | Listing removed | $279,000$167/sqft |
Source: MARIS #25039604 Report a problem | ||
| 6/27/2025 | Listed for sale | $279,000$167/sqft |
Source: MARIS #25039604 Report a problem | ||
| 5/22/2024 | Sold | -- |
Source: Public Record Report a problem | ||
Public tax history
| Year | Property taxes | Tax assessment |
|---|---|---|
| 2025 | $2,523 +11% | $33,950 +21.6% |
| 2024 | $2,274 +3.4% | $27,910 |
| 2023 | $2,199 -3.6% | $27,910 +12.4% |
| 2022 | $2,281 +9.5% | $24,820 |
| 2021 | $2,082 +7.4% | $24,820 +15.2% |
| 2020 | $1,939 +7.3% | $21,550 |
| 2019 | $1,807 | $21,550 +21.3% |
| 2018 | $1,807 | $17,770 |
| 2017 | $1,807 +0.6% | $17,770 +8.5% |
| 2016 | $1,796 +15.1% | $16,380 |
| 2015 | $1,560 | $16,380 +13.3% |
| 2014 | $1,560 +12% | $14,460 |
| 2013 | $1,392 | $14,460 -27% |
| 2012 | -- | $19,820 |
| 2011 | -- | $19,820 +1.6% |
| 2010 | $1,626 +7.4% | $19,500 |
| 2009 | $1,514 -9.7% | $19,500 -15.1% |
| 2008 | $1,676 +15.8% | $22,970 |
| 2007 | $1,448 | $22,970 +29.3% |
| 2006 | $1,448 -0.2% | $17,770 |
| 2005 | $1,451 | $17,770 +27.6% |
| 2003 | -- | $13,930 +9.8% |
| 2002 | $950 +15.3% | $12,690 |
| 2001 | $824 | $12,690 |
Find assessor info on the county website
Neighborhood: 63123
Nearby homes
- $208,1003 bd1 ba1k sqft9541 Lydell Dr, Saint Louis, MO 63123Off Market
- $200,0002 bd1 ba864 sqft9533 Lydell Dr, Saint Louis, MO 63123Off Market
- $221,5003 bd1 ba1k sqft9545 Lydell Dr, Saint Louis, MO 63123Off Market
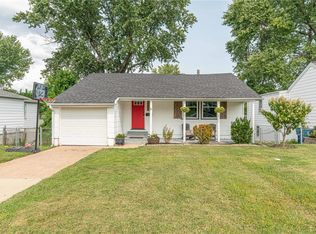
- $187,3002 bd1 ba864 sqft9529 Lydell Dr, Saint Louis, MO 63123Off Market
- $198,3002 bd1 ba1k sqft9432 Evandale Dr, Saint Louis, MO 63123Off Market
- $217,0003 bd1 ba1k sqft9428 Evandale Dr, Saint Louis, MO 63123Off Market
- $183,6002 bd1 ba864 sqft9549 Lydell Dr, Saint Louis, MO 63123Off Market
- $--2 bd1 ba864 sqft9538 Lydell Dr, Saint Louis, MO 63123Sold
Nearby schools
GreatSchools rating
- NAMesnier Primary SchoolGrades: PK-2Distance: 1 mi
- 7/10Rogers Middle SchoolGrades: 6-8Distance: 1.9 mi
- 4/10Affton High SchoolGrades: 9-12Distance: 0.9 mi
Get a cash offer in 3 minutes
Find out how much your home could sell for in as little as 3 minutes with a no-obligation cash offer.
Estimated market value
$253,100
Get a cash offer in 3 minutes
Find out how much your home could sell for in as little as 3 minutes with a no-obligation cash offer.
Estimated market value
$253,100
- Missouri
- Saint Louis County
- Affton
- 63123
- 9537 Lydell Dr
Nearby cities
Nearby zip codes
Other Affton Topics
