For sale
$1,150,000
4beds
3,077sqft
9537 Spillman Ln, Tomahawk, WI 54487
4beds
3,077sqft
Single family residence
Built in 1975
0.85 Acres
3 Garage spaces
$374 price/sqft
What's special
Inviting open-concept layoutPrivate boat landingBeautifully landscaped perennial gardensNewer dock systemBeautifully updatedNumerous updates throughoutBeautiful sand frontage
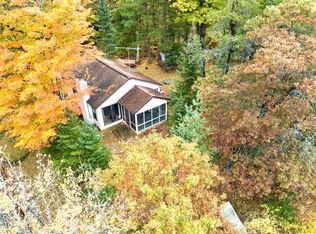
Beautifully updated and meticulously maintained, this stunning waterfront retreat on Lake Nokomis offers the perfect blend of luxury, recreation, and investment potential. Currently operating as a successful turn-key vacation rental with strong rental history and bookings already in place for 2026, this rare opportunity includes a spacious 6-bedroom, 3.5-bath main home ...
- 54 days |
- 706 |
- 22 |
Source: GNMLS,MLS#: 217035
Travel times
Living Room
Kitchen
Dining Room
Front Porch
Bedroom upper
Bedroom Main upper
Bedroom Main level
Bedroom Master
Bathroom
Bathroom Upper
Laundry Room
Sun Room
Sauna Basement
Bathroom Basement
Living Room Guest
Dining Room Guest Cabin
Kitchen Guest cabin
Bathroom Guest Cabin
Laundry Room Guest
Screened Porch Guest
Bedroom Guest
Bedroom Guest
Zillow last checked:
Listing updated:
Listed by:
JACKIE LEONHARD TEAM 715-612-2673,
NORTHWOODS COMMUNITY REALTY, LLC
Source: GNMLS,MLS#: 217035
Facts & features
Interior
Bedrooms & bathrooms
- Bedrooms: 4
- Bathrooms: 3
- Full bathrooms: 3
Bedroom
- Level: Second
- Dimensions: 14'3x9'9
Bedroom
- Level: Second
- Dimensions: 8'9x10'8
Bedroom
- Level: Second
- Dimensions: 18'6x9'10
Bedroom
- Level: First
- Dimensions: 12'6x11'8
Bathroom
- Level: Basement
Bathroom
- Level: First
Bathroom
- Level: Second
Dining room
- Level: First
- Dimensions: 14'8x11'10
Kitchen
- Level: First
- Dimensions: 11'2x17'2
Laundry
- Level: First
- Dimensions: 6'9x5'6
Living room
- Level: First
- Dimensions: 22'11x17'4
Other
- Level: First
- Dimensions: 10'8x5'6
Other
- Level: Basement
- Dimensions: 16'5x23'10
Other
- Level: Basement
- Dimensions: 6'6x7'7
Sunroom
- Level: First
- Dimensions: 20'11x9'10
Heating
- Forced Air, Natural Gas, Pellet Stove, Wood
Cooling
- Attic Fan, Central Air
Appliances
- Included: Convection Oven, Dryer, Dishwasher, Electric Oven, Electric Range, Disposal, Gas Water Heater, Microwave, Refrigerator, Self Cleaning Oven, Washer
- Laundry: Main Level
Features
- Additional Living Quarters, Wet Bar, Ceiling Fan(s), Cathedral Ceiling(s), High Ceilings, Sauna, Cable TV, Vaulted Ceiling(s)
- Flooring: Carpet, Laminate, Vinyl, Wood
- Basement: Exterior Entry,Full,Interior Entry,Partially Finished
- Attic: Scuttle
- Number of fireplaces: 1
- Fireplace features: Masonry, Multiple, Pellet Stove
Interior area
- Total structure area: 3,077
- Total interior livable area: 3,077 sqft
- Finished area above ground: 1,942
- Finished area below ground: 135
Video & virtual tour
Property
Parking
- Total spaces: 3
- Parking features: Additional Parking, Detached, Underground, Garage, Heated Garage, Storage, Driveway
- Garage spaces: 3
- Has uncovered spaces: Yes
Features
- Levels: Two
- Stories: 2
- Patio & porch: Deck, Open
- Exterior features: Dock, Garden, Landscaping, Out Building(s)
- Fencing: Invisible
- Has view: Yes
- On waterfront: Yes
- Waterfront features: Shoreline - Sand, Boat Ramp/Lift Access, Lake Front
- Body of water: NOKOMIS
- Frontage type: Lakefront
- Frontage length: 88,88
Lot
- Size: 0.85 Acres
- Dimensions: 152 x 278
- Features: Dead End, Lake Front, Private, Rural Lot, Secluded, Retaining Wall
Details
- Additional structures: Boat House, Guest House, Outbuilding
- Parcel number: NO 1258
- Zoning description: Residential
- Other equipment: Generator
Construction
Type & style
- Home type: SingleFamily
- Architectural style: Two Story
- Property subtype: Single Family Residence
Materials
- Frame, Metal Siding
- Foundation: Poured
- Roof: Composition,Shingle
Condition
- Year built: 1975
Utilities & green energy
- Electric: Circuit Breakers
- Sewer: County Septic Maintenance Program - Yes, Conventional Sewer
- Water: Drilled Well
- Utilities for property: Natural Gas Available
Community & HOA
Location
- Region: Tomahawk
Financial & listing details
- Price per square foot: $374/sqft
- Tax assessed value: $720,800
- Annual tax amount: $5,925
- Date on market: 5/13/2026
- Ownership: Fee Simple
Price history
| Date | Event | Price |
|---|---|---|
| 5/13/2026 | Listed for sale | $1,150,000-4.2%$374/sqft |
Source: | ||
| 8/27/2024 | Listing removed | -- |
Source: | ||
| 5/3/2024 | Listed for sale | $1,200,000+41.2%$390/sqft |
Source: | ||
| 9/2/2021 | Sold | $850,000+0%$276/sqft |
Source: Public Record Report a problem | ||
| 6/9/2021 | Listed for sale | $849,900$276/sqft |
Source: Owner Report a problem | ||
Public tax history
| Year | Property taxes | Tax assessment |
|---|---|---|
| 2024 | $5,925 +6.2% | $720,800 |
| 2023 | $5,578 +2.8% | $720,800 +100.2% |
| 2022 | $5,424 +17.6% | $360,100 +12.7% |
| 2021 | $4,613 -11.8% | $319,600 |
| 2020 | $5,230 +19.2% | $319,600 |
| 2019 | $4,387 +1.7% | $319,600 |
| 2018 | $4,314 +1.5% | $319,600 |
| 2017 | $4,250 +8.8% | $319,600 |
| 2016 | $3,907 +0.4% | $319,600 |
| 2015 | $3,890 | $319,600 |
| 2014 | $3,890 +5.1% | $319,600 -10.5% |
| 2011 | $3,702 -13.9% | $356,900 |
| 2010 | $4,298 +5.7% | $356,900 |
| 2009 | $4,064 | $356,900 |
Find assessor info on the county website
Monthly payment
Est. payment
$6,831/mo
Principal & interest
$5930
Property taxes
$901
Estimated market value
$1,102,700
$1.05M - $1.16M
$2,613/mo
Climate risks
Explore flood, wildfire, and other predictive climate risk information for this property on First Street®️.
Neighborhood: 54487
Nearby schools
Tomahawk Elementary School
Grades PK-5 • 6.5 miles6/10
GreatSchools® Rating
Test Score Rating
6/10Student Progress Rating
6/10Tomahawk Middle School
Grades 6-8 • 6.5 miles7/10
GreatSchools® Rating
Test Score Rating
6/10Student Progress Rating
7/10Tomahawk High School
Grades 9-12 • 6.5 miles7/10
GreatSchools® Rating
College Readiness Rating
6/10Student Progress Rating
7/10- Wisconsin
- Oneida County
- Tomahawk
- 54487
- 9537 Spillman Ln
