Welcome to your next chapter of SoCal living! This south Huntington 2 bed, 1.5 bath 2-story townhome is move-in ready and has been beautifully updated throughout. Step inside to a bright, open first floor featuring a spacious living room that flows seamlessly into the dining area and kitchen. The entire home has been freshly painted with modern neutral tones and now boasts luxury vinyl plank flooring throughout for a clean, durable, and stylish look. Brand new vinyl windows fill the space with natural light while improving energy efficiency. The updated kitchen opens directly to your private, vinyl-fenced backyard, where you’ll love the brand-new custom patio deck — perfect for BBQs, morning coffee, or relaxing evenings. Upstairs you’ll find two generous bedrooms and a beautifully renovated modern full bathroom with fresh finishes.
Additional features include central air conditioning, plenty of storage, a convenient carport with extra storage cabinets, and shared laundry facilities. This well-maintained community offers plenty of grassy areas to walk your pup, a playground for the kids, and a large gated community pool with a spacious patio area ideal for hosting get-togethers. Located in highly rated school boundaries, just minutes from shopping, restaurants, and a quick drive to the beach, this updated townhome delivers the perfect Southern California lifestyle!
Sold for $673,500
Listed by: South Capital Realty Group • Wesley Herendeen • Contact: 714-313-9522
Bought with: Y Realty
$673,500
9538 Bickley Dr #2, Huntington Beach, CA 92646
2beds
1,094sqft
Condominium
Built in 1971
-- sqft lot
$674,600 Zestimate®
$616/sqft
$3,229 Estimated rent
Home value
$674,600
$627,000 - $729,000
$3,229/mo
Zestimate® history
Owner options
List your home for rent
$3,229/mo
Rent Zestimate®
Find your next renter with Zillow Rental Manager. Plus, with online applications, you can quickly screen prospective tenants – for free.
$3,229/mo
Rent Zestimate®
Refinance and save
$4,600/mo
Est. payment
Refinancing to a lower rate could help reduce your monthly payments and save thousands over the life of the loan.
$4,600/mo
Est. payment
Explore your selling options
Work with a Zillow partner agent
Leverage their expertise and Zillow's premium Showcase listings to get your home seen by more buyers.
Get startedList with your own agent
Get your home in front of millions of buyers by listing it on Zillow.
Learn how to do itSell it yourself
Take full control of how buyers see your home on Zillow by listing For Sale by Owner (FSBO).
List your homeWhat's special
Private vinyl-fenced backyardImproving energy efficiencyBright open first floorPlayground for the kidsPlenty of storageBrand-new custom patio deckTwo generous bedrooms
Zillow last checked:
Listing updated:
Listed by:
Wesley Herendeen DRE #01799321 southcapitalinc@gmail.com,
South Capital Realty Group
Bought with:
Noelle Longmeyer, DRE #01313351
Y Realty
Source: CRMLS,MLS#: OC26064376 Originating MLS: California Regional MLS
Originating MLS: California Regional MLSFacts & features
Interior
Bedrooms & bathrooms
- Bedrooms: 2
- Bathrooms: 2
- Full bathrooms: 1
- 1/2 bathrooms: 1
- Main level bathrooms: 2
- Main level bedrooms: 2
Rooms
- Room types: Bedroom, Kitchen, Living Room, Primary Bedroom, Dining Room
Bedroom
- Features: All Bedrooms Up
Bathroom
- Features: Bathtub, Remodeled
Kitchen
- Features: Granite Counters
Heating
- Central
Cooling
- Central Air
Appliances
- Included: Dishwasher, Disposal, Gas Oven, Gas Range, Water To Refrigerator
- Laundry: Common Area, See Remarks
Features
- Separate/Formal Dining Room, Granite Counters, Pantry, All Bedrooms Up
- Flooring: Vinyl
- Windows: Double Pane Windows
- Has fireplace: No
- Fireplace features: None
- Common walls with other units/homes: 1 Common Wall,End Unit,No One Above,No One Below
Interior area
- Total interior livable area: 1,094 sqft
Property
Parking
- Total spaces: 1
- Parking features: Carport
- Carport spaces: 1
Accessibility
- Accessibility features: None
Features
- Levels: Two
- Stories: 2
- Entry location: 1
- Patio & porch: Deck
- Pool features: Community, Association
- Spa features: None
- Fencing: Vinyl
- Has view: Yes
- View description: Neighborhood
Lot
- Size: 0.36 Acres
- Features: 0-1 Unit/Acre
Details
- Additional structures: Storage
- Additional parcels included: ,15316104
- Parcel number: 93193010
- Special conditions: Standard
Construction
Type & style
- Home type: Condo
- Property subtype: Condominium
- Attached to another structure: Yes
Condition
- Updated/Remodeled
- New construction: No
- Year built: 1971
Utilities & green energy
- Electric: Standard
- Sewer: Public Sewer
- Water: Public
- Utilities for property: Electricity Connected, Natural Gas Connected, Sewer Connected, Water Connected
Green energy
- Energy efficient items: Windows
Community & HOA
Community
- Features: Curbs, Gutter(s), Park, Storm Drain(s), Street Lights, Sidewalks, Pool
- Subdivision: Yorktown Villas (Yrkv)
HOA
- Has HOA: Yes
- Amenities included: Maintenance Front Yard, Picnic Area, Playground, Pool, Pets Allowed, Trash
- Services included: Pest Control
- HOA fee: $350 monthly
- HOA name: Yorktown Villas
- HOA phone: 714-557-5900
Location
- Region: Huntington Beach
Financial & listing details
- Price per square foot: $616/sqft
- Tax assessed value: $622,200
- Annual tax amount: $7,172
- Date on market: 4/3/2026
- Cumulative days on market: 20 days
- Listing terms: Cash,Cash to New Loan,1031 Exchange
Price history
| Date | Event | Price |
|---|---|---|
| 5/22/2026 | Sold | $673,500+0.5%$616/sqft |
Source:  CRMLS #OC26064376 Report a problem CRMLS #OC26064376 Report a problem | ||
| 4/24/2026 | Pending sale | $669,900$612/sqft |
Source: CRMLS #OC26064376 Report a problem | ||
| 4/22/2026 | Price change | $669,900-1.5%$612/sqft |
Source: CRMLS #OC26064376 Report a problem | ||
| 4/17/2026 | Price change | $679,900-1.4%$621/sqft |
Source: CRMLS #OC26064376 Report a problem | ||
| 4/13/2026 | Price change | $689,900-1.4%$631/sqft |
Source: CRMLS #OC26064376 Report a problem | ||
| 4/3/2026 | Listed for sale | $699,900+14.7%$640/sqft |
Source: CRMLS #OC26064376 Report a problem | ||
| 2/2/2024 | Sold | $610,000-1.6%$558/sqft |
Source: CRMLS #PW23211876 Report a problem | ||
| 1/26/2024 | Pending sale | $619,900$567/sqft |
Source: CRMLS #PW23211876 Report a problem | ||
| 1/8/2024 | Contingent | $619,900$567/sqft |
Source: CRMLS #PW23211876 Report a problem | ||
| 1/5/2024 | Price change | $619,900-1.4%$567/sqft |
Source: CRMLS #PW23211876 Report a problem | ||
| 12/7/2023 | Listed for sale | $629,000+278.9%$575/sqft |
Source: CRMLS #PW23211876 Report a problem | ||
| 9/18/2000 | Sold | $166,000$152/sqft |
Source: Public Record Report a problem | ||
Public tax history
| Year | Property taxes | Tax assessment |
|---|---|---|
| 2025 | $7,172 +130.1% | $622,200 +153.9% |
| 2024 | $3,117 +4.2% | $245,070 +2% |
| 2023 | $2,991 +1.6% | $240,265 +2% |
| 2022 | $2,944 +1.9% | $235,554 +2% |
| 2021 | $2,889 +0.6% | $230,936 +1% |
| 2020 | $2,871 | $228,569 +2% |
| 2019 | $2,871 +1.9% | $224,088 +2% |
| 2018 | $2,817 +3.5% | $219,695 +2% |
| 2017 | $2,722 | $215,388 +2% |
| 2016 | $2,722 +4.2% | $211,165 +1.5% |
| 2015 | $2,612 +3.6% | $207,994 +2% |
| 2014 | $2,522 | $203,920 +0.5% |
| 2013 | -- | $202,999 +2% |
| 2012 | -- | $199,019 +2% |
| 2011 | -- | $195,117 +0.8% |
| 2010 | -- | $193,659 -0.2% |
| 2009 | -- | $194,121 +2% |
| 2008 | -- | $190,315 +2% |
| 2007 | -- | $186,584 +2% |
| 2006 | -- | $182,926 +2% |
| 2005 | -- | $179,340 +2% |
| 2004 | -- | $175,824 +1.9% |
| 2003 | -- | $172,602 +2% |
| 2002 | -- | $169,218 +2% |
| 2001 | $1,872 +28.2% | $165,900 +36% |
| 2000 | $1,460 | $121,942 |
Find assessor info on the county website
Neighborhood: 92646
Nearby homes
- $672,3002 bd1 ba1k sqft9536 Bickley Dr #1, Huntington Beach, CA 92646Off Market
- $665,3002 bd2 ba1k sqft9532 Bickley Dr #3, Huntington Beach, CA 92646Off Market

- $640,1002 bd1 ba996 sqft9534 Bickley Dr #4, Huntington Beach, CA 92646Off Market
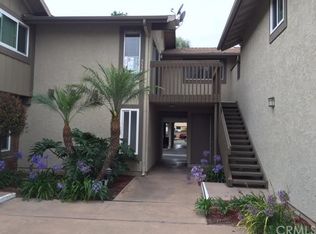
- $654,5002 bd1 ba1k sqft9516 Bickley Dr #5, Huntington Beach, CA 92646Off Market
- $627,9002 bd1 ba1k sqft9518 Bickley Dr #6, Huntington Beach, CA 92646Off Market
- $735,6002 bd2 ba1.1k sqft9512 Bickley Dr #7, Huntington Beach, CA 92646Off Market
- $612,5002 bd1 ba996 sqft9514 Bickley Dr #8, Huntington Beach, CA 92646Off Market
- $---- bd-- ba-- sqft9534 Bickley Dr, Huntington Beach, CA 92646Off Market
Nearby schools
GreatSchools rating
- 10/10Oka (Isojiro) Elementary SchoolGrades: K-5Distance: 0.4 mi
- 7/10Talbert (Samuel E.) Middle SchoolGrades: 6-8Distance: 0.6 mi
- 9/10Huntington Beach High SchoolGrades: 9-12Distance: 2.3 mi
Schools provided by the listing agent
- Middle: Talbert
- High: Huntington Beach
Source: CRMLS. This data may not be complete. We recommend contacting the local school district to confirm school assignments for this home.
Get a cash offer in 3 minutes
Find out how much your home could sell for in as little as 3 minutes with a no-obligation cash offer.
Estimated market value
$674,600
Get a cash offer in 3 minutes
Find out how much your home could sell for in as little as 3 minutes with a no-obligation cash offer.
Estimated market value
$674,600
- California
- Orange County
- Huntington Beach
- 92646
- 9538 Bickley Dr Unit 2
Nearby cities
Nearby neighborhoods
Nearby zip codes
Other Huntington Beach Topics
- Apartments for Rent in 92646
- Houses for Sale in 92646
- Houses for Rent in 92646
- 92646 Real Estate
- Huntington Beach Condos
- Houses for Sale in Huntington Beach
- Newest Listings in Huntington Beach
- Huntington Beach Home Values
- Huntington Beach Real Estate Agents
- Huntington Beach Refinance
- Huntington Beach Mortgage Rates
