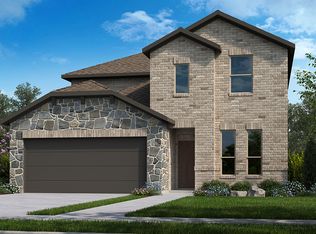
REPRESENTATIVE PHOTOS ADDED. Proving that sometimes good things come in small packages, the Dahlia Plan efficiently divides 1,552 square feet into 3 bedrooms and 2 bathrooms, including a delightful owner's suite with private bath. The front door opens into a small foyer with the formal dining room adjacent to the right. Featuring a popular open-plan arrangement, the kitchen, informal dining and gathering room flow seamlessly into one airy space. Whether you're preparing nightly meals for the family or entertaining guests, the chef can connect and socialize from the kitchen with ease. The owner's bedroom is situated in a quiet location at the back of the plan with a convenient exit to the back yard. Structural options added include: Slide in tub, Bay Window, 8ft doors whole house, Gas line on patio and in laundry room.
This property is not currently displayed as for sale or rent on Zillow. This may be different from what's on other websites or public sources.