Skip main navigation
Sold
  • Price Unknown

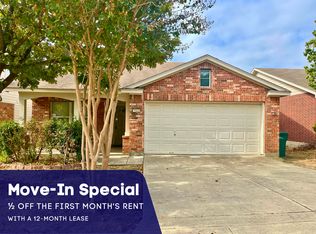
    9538 Fisherman Prt, Converse, TX 78109

    3beds
    2,431sqft
    Single Family Residence
    Built in 2006
    5,052.96 Square Feet Lot
    $248,200 Zestimate®
    $--/sqft
    $1,875 Estimated rent

    Home value

    $248,200

    $231,000 - $266,000

    $1,875/mo

    Zestimate® history
    Loading
    Loading...

    Owner options

    List your home for rent

    $1,875/mo

    Rent Zestimate®

    Find your next renter with Zillow Rental Manager. Plus, with online applications, you can quickly screen prospective tenants – for free.

    Learn more

    $1,875/mo

    Rent Zestimate®

    Refinance and save

    $250/mo

    Est. payment

    Refinancing to a lower rate could help reduce your monthly payments and save thousands over the life of the loan.

    See today's rates

    $250/mo

    Est. payment

    Explore your selling options

    Work with a Zillow partner agent

    Leverage their expertise and Zillow's premium Showcase listings to get your home seen by more buyers.

    Get started

    List with your own agent

    Get your home in front of millions of buyers by listing it on Zillow.

    Learn how to do it

    Sell it yourself

    Take full control of how buyers see your home on Zillow by listing For Sale by Owner (FSBO).

    List your home

    What's special

    Sleek white cabinetrySpacious loftExpansive backyard oasisCozy firepitOpen-concept living spaceModern kitchenSoaking tub
    1% lender credit if using preferred lender! Step into comfort and style with this gorgeous 3-bedroom, 2.5-bath home in the heart of Converse! Boasting 2,431 sq. ft. of open-concept living space, this home is designed for both relaxation and entertaining. The bright and airy living area flows seamlessly into the modern kitchen, featuring sleek white cabinetry, a chic subway tile backsplash, and ample counter space-perfect for cooking and hosting. Upstairs, a spacious loft offers endless possibilities as a second living space, home office, or game room. Retreat to the oversized primary suite, complete with a double vanity, a soaking tub, and a separate shower-your personal spa-like escape. The expansive backyard oasis features a cozy firepit, ideal for gatherings or quiet evenings under the stars. Located in a peaceful neighborhood minutes from Randolph AFB, shopping, dining, and major highways, this home offers the perfect blend of convenience and tranquility.

    Zillow last checked:

    Listing updated:

    Listed by:

    Anthony Sharp TREC #734794 (210) 997-0763,

    Real Broker, LLC

    Source: LERA MLS,MLS#: 1847649MLS Logo

    Facts & features

    Interior

    Bedrooms & bathrooms
    • Bedrooms: 3
    • Bathrooms: 3
    • Full bathrooms: 2
    • 1/2 bathrooms: 1
    Primary bedroom
    • Features: Walk-In Closet(s), Multi-Closets, Ceiling Fan(s), Full Bath
    • Level: Upper
    • Area: 252
    • Dimensions: 14 x 18
    Bedroom 2
    • Area: 182
    • Dimensions: 13 x 14
    Bedroom 3
    • Area: 143
    • Dimensions: 11 x 13
    Primary bathroom
    • Features: Tub/Shower Separate, Double Vanity, Soaking Tub
    • Area: 90
    • Dimensions: 9 x 10
    Dining room
    • Area: 84
    • Dimensions: 14 x 6
    Family room
    • Area: 238
    • Dimensions: 14 x 17
    Kitchen
    • Area: 156
    • Dimensions: 12 x 13
    Living room
    • Area: 154
    • Dimensions: 14 x 11
    Heating
    • Central, Electric
    Cooling
    • Central Air
    Appliances
    • Included: Microwave, Range, Refrigerator, Disposal, Dishwasher, Electric Water Heater
    • Laundry: Main Level, In Kitchen, Washer Hookup, Dryer Connection
    Features
    • Two Living Area, Liv/Din Combo, Separate Dining Room, Kitchen Island, Pantry, Game Room, Utility Room Inside, All Bedrooms Upstairs, Open Floorplan, High Speed Internet, Walk-In Closet(s), Ceiling Fan(s), Chandelier
    • Flooring: Carpet, Ceramic Tile
    • Has basement: No
    • Has fireplace: No
    • Fireplace features: Not Applicable
    Interior area
    • Total structure area: 2,431
    • Total interior livable area: 2,431 sqft

    Property

    Parking
    • Total spaces: 2
    • Parking features: Two Car Garage, Attached, Garage Door Opener
    • Attached garage spaces: 2
    Features
    • Levels: Two
    • Stories: 2
    • Pool features: None, Community
    Lot
    • Size: 5,052 sqft
    Details
    • Parcel number: 050537530100

    Construction

    Type & style
    • Home type: SingleFamily
    • Property subtype: Single Family Residence
    Materials
    • Brick, Siding
    • Foundation: Slab
    • Roof: Composition
    Condition
    • Pre-Owned
    • New construction: No
    • Year built: 2006

    Utilities & green energy

    • Utilities for property: Cable Available, City Garbage service

    Community & neighborhood

    Security
    • Security features: Smoke Detector(s)
    Community
    • Community features: Clubhouse, Playground
    Location
    • Region: Converse
    • Subdivision: Hanover Cove

    HOA & financial

    HOA
    • Has HOA: Yes
    • HOA fee: $250 quarterly
    • Association name: HANOVER COVER HOMEOWNERS ASSOCIATION

    Other

    Other facts
    • Listing terms: Conventional,FHA,VA Loan,Cash

    Price history

    DateEventPrice
    6/26/2025Sold--
    Source: LERA MLS #1847649 Report a problem
    6/2/2025Pending sale$255,000$105/sqft
    Source: LERA MLS #1847649 Report a problem
    5/30/2025Contingent$255,000$105/sqft
    Source: LERA MLS #1847649 Report a problem
    5/1/2025Price change$255,000-5.6%$105/sqft
    Source: LERA MLS #1847649 Report a problem
    3/28/2025Price change$270,000-1.8%$111/sqft
    Source: LERA MLS #1847649 Report a problem
    3/20/2025Price change$275,000-1.8%$113/sqft
    Source: LERA MLS #1847649 Report a problem
    3/6/2025Listed for sale$280,000+51.4%$115/sqft
    Source: LERA MLS #1847649 Report a problem
    12/5/2018Sold--
    Source: Agent Provided Report a problem
    11/4/2018Pending sale$184,900$76/sqft
    Source: Home Team of America #1339705 Report a problem
    10/9/2018Price change$184,900-1.6%$76/sqft
    Source: Home Team of America #1339705 Report a problem
    9/28/2018Price change$187,900-1.1%$77/sqft
    Source: Home Team of America #1339705 Report a problem
    9/21/2018Listed for sale$189,900+15.1%$78/sqft
    Source: Home Team of America #1339705 Report a problem
    9/21/2015Sold--
    Source: Agent Provided Report a problem
    8/15/2015Listed for sale$165,000-5.7%$68/sqft
    Source: Postlets Report a problem
    6/2/2015Listing removed$174,900$72/sqft
    Source: Icon Realty #1114058 Report a problem
    5/19/2015Listed for sale$174,900$72/sqft
    Source: Icon Realty #1114058 Report a problem

    Public tax history

    YearProperty taxesTax assessment
    2025$4,470 -7.8%$283,420 +0.3%
    2024$4,848 +8.8%$282,460 +8.3%
    2023$4,457 -10.5%$260,828 +10%
    2022$4,981 $237,116 +10%
    2021-- $215,560 +1.8%
    2020-- $211,800 +2.8%
    2019$4,980 $205,950 +2.6%
    2018$4,980 -1.3%$200,700 +6.4%
    2017$5,045 +8.5%$188,620 +10.5%
    2016$4,651 +590%$170,720 -1.8%
    2015$674 $173,890 +1.4%
    2014$674 $171,490 +8.6%
    2013-- $157,920 +2.6%
    2012-- $153,850 -1.2%
    2011-- $155,780 -0.4%
    2010-- $156,390 +3.7%
    2009-- $150,850 -1.7%
    2008-- $153,510
    2007-- $153,510 +859.4%
    2006-- $16,000 -20%
    2005-- $20,000

    Find assessor info on the county website

    Neighborhood: 78109

    Nearby schools

    GreatSchools rating
    Schools provided by the listing agent
    • Elementary: Copperfield Ele
    • Middle: Judson Middle School
    • High: Judson
    • District: Judson

    Source: LERA MLS. This data may not be complete. We recommend contacting the local school district to confirm school assignments for this home.

    Get a cash offer in 3 minutes
    Find out how much your home could sell for in as little as 3 minutes with a no-obligation cash offer.
    Estimated market value
    $248,200
    Get a cash offer in 3 minutes
    Find out how much your home could sell for in as little as 3 minutes with a no-obligation cash offer.
    Estimated market value
    $248,200