Skip main navigation
Sold for $620,000
  • $620,000

    9538 Harvest Pl, Manassas, VA 20110

    4beds
    2,002sqft
    Single Family Residence
    Built in 1983
    0.31 Acres Lot
    $622,600 Zestimate®
    $310/sqft
    $3,186 Estimated rent

    Home value

    $622,600

    $548,000 - $710,000

    $3,186/mo

    Zestimate® history
    Loading
    Loading...

    Owner options

    List your home for rent

    $3,186/mo

    Rent Zestimate®

    Find your next renter with Zillow Rental Manager. Plus, with online applications, you can quickly screen prospective tenants – for free.

    Learn more

    $3,186/mo

    Rent Zestimate®

    Refinance and save

    $3,911/mo

    Est. payment

    Refinancing to a lower rate could help reduce your monthly payments and save thousands over the life of the loan.

    See today's rates

    $3,911/mo

    Est. payment

    Explore your selling options

    Work with a Zillow partner agent

    Leverage their expertise and Zillow's premium Showcase listings to get your home seen by more buyers.

    Get started

    List with your own agent

    Get your home in front of millions of buyers by listing it on Zillow.

    Learn how to do it

    Sell it yourself

    Take full control of how buyers see your home on Zillow by listing For Sale by Owner (FSBO).

    List your home

    What's special

    Inground poolFully fenced backyardColonial-style farmhousePeaceful cul-de-sacSpacious bedroomsBreakfast barNatural light
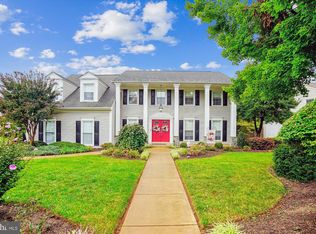
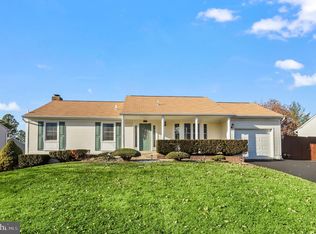
    BACK ON THE MARKET - No fault of seller. Buyers financing fell through. Welcome to this charming 4-bedroom, 2.5-bathroom colonial-style farmhouse that seamlessly combines traditional aesthetics with modern comforts. Located on a peaceful cul-de-sac, this home is an ideal retreat for those who appreciate serenity and space. The property features spacious bedrooms, including a primary suite that serves as a private sanctuary, complete with a walk-in closet and a luxurious bathroom highlighted by a stylish barn door. The inviting living spaces are enhanced by a large rocking chair front porch, perfect for enjoying your morning coffee or unwinding in the evening. At the heart of the home is a modern kitchen equipped with stainless steel appliances, cutting board countertops, and plenty of natural light. A convenient breakfast bar adds to the kitchen's functionality, making it perfect for casual meals and entertaining guests. The outdoor area is a true oasis, featuring a fully fenced backyard with an inground pool, deck, and ample storage in the sheds. This space is designed for entertainment and relaxation, offering endless opportunities for outdoor enjoyment. Additionally, the absence of a Homeowners Association allows for greater freedom and flexibility in your living experience. This home beautifully marries colonial elegance with farmhouse charm. Schedule a viewing today to discover the timeless appeal and exceptional features that make this property a wonderful place to call home.

    Zillow last checked:

    Listing updated:

    Listed by:

    DeAnna Hamn 540-760-6271,

    1st Choice Better Homes & Land, LC

    Bought with:

    Diana Tommingo, 5004798

    Samson Properties

    Source: Bright MLS,MLS#: VAMN2007456MLS Logo

    Facts & features

    Interior

    Bedrooms & bathrooms
    • Bedrooms: 4
    • Bathrooms: 3
    • Full bathrooms: 2
    • 1/2 bathrooms: 1
    • Main level bathrooms: 1
    Rooms
    • Room types: Living Room, Dining Room, Primary Bedroom, Bedroom 2, Bedroom 3, Kitchen, Den, Foyer, Bedroom 1, Laundry, Primary Bathroom, Full Bath, Half Bath
    Primary bedroom
    • Level: Upper
    • Area: 204 Square Feet
    • Dimensions: 12 x 17
    Bedroom 1
    • Level: Upper
    • Area: 110 Square Feet
    • Dimensions: 10 x 11
    Bedroom 2
    • Level: Upper
    • Area: 126 Square Feet
    • Dimensions: 9 x 14
    Bedroom 3
    • Level: Upper
    • Area: 121 Square Feet
    • Dimensions: 11 x 11
    Primary bathroom
    • Level: Upper
    • Area: 66 Square Feet
    • Dimensions: 11 x 6
    Den
    • Level: Main
    • Area: 204 Square Feet
    • Dimensions: 12 x 17
    Dining room
    • Level: Main
    • Area: 110 Square Feet
    • Dimensions: 11 x 10
    Foyer
    • Level: Main
    Other
    • Level: Upper
    • Area: 42 Square Feet
    • Dimensions: 7 x 6
    Half bath
    • Level: Main
    • Area: 42 Square Feet
    • Dimensions: 6 x 7
    Kitchen
    • Level: Main
    • Area: 88 Square Feet
    • Dimensions: 11 x 8
    Laundry
    • Level: Main
    Living room
    • Level: Main
    • Area: 204 Square Feet
    • Dimensions: 12 x 17
    Heating
    • Forced Air, Natural Gas
    Cooling
    • Central Air, Electric
    Appliances
    • Included: Microwave, Dishwasher, Disposal, Dryer, Exhaust Fan, Ice Maker, Oven, Oven/Range - Electric, Refrigerator, Stainless Steel Appliance(s), Cooktop, Washer, Water Heater, Electric Water Heater
    • Laundry: Hookup, Dryer In Unit, Washer In Unit, Laundry Room
    Features
    • Bar, Ceiling Fan(s), Upgraded Countertops, Wainscotting, Walk-In Closet(s), Eat-in Kitchen, Kitchen - Table Space, Kitchenette, Attic, Soaking Tub, Dining Area, Primary Bath(s)
    • Has basement: No
    • Has fireplace: No
    Interior area
    • Total structure area: 2,002
    • Total interior livable area: 2,002 sqft
    • Finished area above ground: 2,002
    • Finished area below ground: 0

    Property

    Parking
    • Total spaces: 2
    • Parking features: Garage Faces Front, Storage, Asphalt, Driveway, Attached
    • Attached garage spaces: 2
    • Has uncovered spaces: Yes
    Accessibility
    • Accessibility features: None
    Features
    • Levels: Two
    • Stories: 2
    • Patio & porch: Deck, Patio, Porch
    • Exterior features: Rain Gutters, Sidewalks
    • Has private pool: Yes
    • Pool features: In Ground, Private
    • Fencing: Full,Back Yard,Wood
    Lot
    • Size: 0.31 Acres
    • Features: Backs - Parkland, Backs to Trees, Cul-De-Sac, Front Yard, Poolside, Rear Yard, SideYard(s), Suburban
    Details
    • Additional structures: Above Grade, Below Grade, Outbuilding
    • Parcel number: 0910200163
    • Zoning: R2S
    • Special conditions: Standard

    Construction

    Type & style
    • Home type: SingleFamily
    • Architectural style: Colonial
    • Property subtype: Single Family Residence
    Materials
    • Vinyl Siding, Wood Siding
    • Foundation: Block
    Condition
    • New construction: No
    • Year built: 1983

    Utilities & green energy

    • Sewer: Public Sewer
    • Water: Public

    Community & HOA

    Community
    • Subdivision: Cloverhill
    HOA
    • Has HOA: No
    Location
    • Region: Manassas

    Financial & listing details

    • Price per square foot: $310/sqft
    • Tax assessed value: $519,800
    • Annual tax amount: $7,428
    • Date on market: 12/1/2024
    • Listing agreement: Exclusive Right To Sell
    • Ownership: Fee Simple

    Price history

    DateEventPrice
    3/17/2025Sold$620,000-0.8%$310/sqft
    Source: Bright MLS #VAMN2007456 Report a problem
    2/12/2025Pending sale$625,000$312/sqft
    Source: Bright MLS #VAMN2007456 Report a problem
    2/9/2025Price change$625,000-0.8%$312/sqft
    Source: Bright MLS #VAMN2007456 Report a problem
    1/16/2025Listed for sale$630,000$315/sqft
    Source: Bright MLS #VAMN2007456 Report a problem
    1/9/2025Contingent$630,000$315/sqft
    Source: Bright MLS #VAMN2007456 Report a problem
    12/16/2024Price change$630,000-1.6%$315/sqft
    Source: Bright MLS #VAMN2007456 Report a problem
    12/1/2024Listed for sale$640,000+25.5%$320/sqft
    Source: Bright MLS #VAMN2007456 Report a problem
    9/22/2021Sold$510,000+2%$255/sqft
    Source: Bright MLS #VAMN2000214 Report a problem
    9/2/2021Pending sale$500,000$250/sqft
    Source: Bright MLS #VAMN2000214 Report a problem
    8/28/2021Listing removed--
    Source: Bright MLS #VAMN2000214 Report a problem
    7/22/2021Pending sale$500,000$250/sqft
    Source: Bright MLS #VAMN2000214 Report a problem
    7/15/2021Listed for sale$500,000+220.5%$250/sqft
    Source: Bright MLS #VAMN2000214 Report a problem
    6/1/1998Sold$155,990$78/sqft
    Source: Public Record Report a problem

    Public tax history

    YearProperty taxesTax assessment
    2024$6,549 +4%$519,800 +4%
    2023$6,296 +5.1%$499,700 +12%
    2022$5,988 +12.6%$446,200 +19.9%
    2021$5,317 +6.4%$372,100 +10.2%
    2020$4,999 +4.7%$337,800 +3.3%
    2018$4,773 $326,900 +2.5%
    2017-- $319,000 -1.6%
    2016-- $324,100
    2015-- --
    2014-- --
    2013-- --
    2012-- --
    2011-- --
    2010-- --
    2009-- --
    2008-- --
    2007-- --
    2006-- --
    2005-- --
    2004-- --
    2003-- --
    2002-- $233,800
    2001-- $233,800
    Find assessor info on the county website

    Neighborhood: 20110

    Nearby schools

    GreatSchools rating
    Schools provided by the listing agent
    • District: Manassas City Public Schools

    Source: Bright MLS. This data may not be complete. We recommend contacting the local school district to confirm school assignments for this home.

    Get a cash offer in 3 minutes
    Find out how much your home could sell for in as little as 3 minutes with a no-obligation cash offer.
    Estimated market value
    $622,600
    Get a cash offer in 3 minutes
    Find out how much your home could sell for in as little as 3 minutes with a no-obligation cash offer.
    Estimated market value
    $622,600