Skip main navigation
Sold for $799,000
  • $799,000

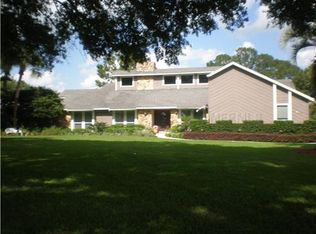
    9538 Lavill Ct, Windermere, FL 34786

    4beds
    2,748sqft
    Single Family Residence
    Built in 1983
    1 Acres Lot
    $802,800 Zestimate®
    $291/sqft
    $4,867 Estimated rent

    Home value

    $802,800

    $731,000 - $883,000

    $4,867/mo

    Zestimate® history
    Loading
    Loading...

    Owner options

    List your home for rent

    $4,867/mo

    Rent Zestimate®

    Find your next renter with Zillow Rental Manager. Plus, with online applications, you can quickly screen prospective tenants – for free.

    Learn more

    $4,867/mo

    Rent Zestimate®

    Refinance and save

    $5,696/mo

    Est. payment

    Refinancing to a lower rate could help reduce your monthly payments and save thousands over the life of the loan.

    See today's rates

    $5,696/mo

    Est. payment

    Explore your selling options

    Work with a Zillow partner agent

    Leverage their expertise and Zillow's premium Showcase listings to get your home seen by more buyers.

    Get started

    List with your own agent

    Get your home in front of millions of buyers by listing it on Zillow.

    Learn how to do it

    Sell it yourself

    Take full control of how buyers see your home on Zillow by listing For Sale by Owner (FSBO).

    List your home

    What's special

    Pool homeRare one-acre estate
    LOCATION, LOCATION, LOCATION!!! Seize this opportunity to REMODEL or REBUILD on this rare ONE-ACRE estate located in LAKE DOWN VILLAGE in renowned WINDERMERE. FLORIDA. Current 4br/3ba pool home has GREAT POTENTIAL, however it is in need a new vision and caring family. Grab your Architect and favorite GC and create your own masterpiece today!

    Zillow last checked:

    Listing updated:

    Listing Provided by:

    Jim Kernohan 407-450-3861,

    SOUTHERN HERITAGE REALTY, INC 407-877-6928

    Bought with:

    Alex Fraga, 3380183

    WEBB FLORIDA REALTY LLC

    Source: Stellar MLS,MLS#: O6296982MLS LogoOriginating MLS: Orlando Regional

    Facts & features

    Interior

    Bedrooms & bathrooms
    • Bedrooms: 4
    • Bathrooms: 3
    • Full bathrooms: 3
    Primary bedroom
    • Features: Walk-In Closet(s)
    • Level: First
    • Area: 192 Square Feet
    • Dimensions: 12x16
    Bedroom 2
    • Features: Built-in Closet
    • Level: First
    • Area: 121 Square Feet
    • Dimensions: 11x11
    Bedroom 3
    • Features: Built-in Closet
    • Level: First
    • Area: 121 Square Feet
    • Dimensions: 11x11
    Bedroom 4
    • Features: Built-in Closet
    • Level: First
    • Area: 110 Square Feet
    • Dimensions: 10x11
    Primary bathroom
    • Level: First
    • Area: 64 Square Feet
    • Dimensions: 8x8
    Family room
    • Level: First
    • Area: 224 Square Feet
    • Dimensions: 14x16
    Kitchen
    • Level: First
    • Area: 72 Square Feet
    • Dimensions: 9x8
    Laundry
    • Level: First
    • Area: 60 Square Feet
    • Dimensions: 6x10
    Living room
    • Level: First
    • Area: 156 Square Feet
    • Dimensions: 12x13
    Heating
    • Central
    Cooling
    • Central Air
    Appliances
    • Included: Cooktop, Dishwasher, Disposal, Refrigerator
    • Laundry: Inside, Laundry Room
    Features
    • Ceiling Fan(s), Tray Ceiling(s)
    • Flooring: Carpet, Ceramic Tile
    • Has fireplace: Yes
    • Fireplace features: Living Room, Wood Burning
    Interior area
    • Total structure area: 3,922
    • Total interior livable area: 2,748 sqft

    Property

    Parking
    • Total spaces: 2
    • Parking features: Garage - Attached
    • Attached garage spaces: 2
    Features
    • Levels: One
    • Stories: 1
    • Patio & porch: Front Porch, Rear Porch, Screened
    • Exterior features: Irrigation System, Private Mailbox
    • Has private pool: Yes
    • Pool features: Gunite, In Ground
    Lot
    • Size: 1.00 Acres
    • Features: Cul-De-Sac
    • Residential vegetation: Mature Landscaping, Oak Trees
    Details
    • Parcel number: 092328440800120
    • Zoning: R-CE
    • Special conditions: None

    Construction

    Type & style
    • Home type: SingleFamily
    • Property subtype: Single Family Residence
    Materials
    • Block, Stucco
    • Foundation: Block, Slab
    • Roof: Shingle
    Condition
    • New construction: No
    • Year built: 1983

    Utilities & green energy

    • Sewer: Septic Tank
    • Water: Public
    • Utilities for property: Cable Available, Electricity Available, Sprinkler Well, Underground Utilities, Water Connected

    Community & neighborhood

    Location
    • Region: Windermere
    • Subdivision: LAKE DOWN VILLAGE

    HOA & financial

    HOA
    • Has HOA: Yes
    • HOA fee: $34 monthly
    • Association name: Geoff Pafford
    Other fees
    • Pet fee: $0 monthly
    Other financial information
    • Total actual rent: 0

    Other

    Other facts
    • Listing terms: Cash,Conventional,FHA,VA Loan
    • Ownership: Fee Simple
    • Road surface type: Asphalt

    Price history

    DateEventPrice
    8/22/2025Sold$799,000$291/sqft
    Source: Stellar MLS #O6296982 Report a problem
    8/5/2025Pending sale$799,000$291/sqft
    Source: Stellar MLS #O6296982 Report a problem
    7/21/2025Price change$799,000-3.6%$291/sqft
    Source: Stellar MLS #O6296982 Report a problem
    6/14/2025Price change$829,000-5.7%$302/sqft
    Source: Stellar MLS #O6296982 Report a problem
    5/16/2025Price change$879,000-2.2%$320/sqft
    Source: Stellar MLS #O6296982 Report a problem
    4/28/2025Listed for sale$899,000$327/sqft
    Source: Stellar MLS #O6296982 Report a problem
    4/23/2025Pending sale$899,000$327/sqft
    Source: Stellar MLS #O6296982 Report a problem
    4/11/2025Listed for sale$899,000$327/sqft
    Source: Stellar MLS #O6296982 Report a problem

    Public tax history

    YearProperty taxesTax assessment
    2024$4,820 +6.9%$304,057 +3%
    2023$4,509 +2.3%$295,201 +3%
    2022$4,407 +1.5%$286,603 +3%
    2021$4,341 +1.8%$278,255 +1.4%
    2020$4,263 +2%$274,413 +2.3%
    2019$4,181 +1.6%$268,243 +1.9%
    2018$4,116 $263,241 -36.5%
    2017$4,116 +2%$414,793 +1.6%
    2016$4,034 +0.6%$408,362 +11.6%
    2015$4,011 -4%$366,021 +12%
    2014$4,179 +1.9%$326,883 +4.9%
    2013$4,101 +0.6%$311,547 -0.3%
    2012$4,076 +2.4%$312,624 -3.6%
    2011$3,981 +5%$324,367 -4.6%
    2010$3,792 $340,130 -31.2%
    2009-- $494,442 -15.8%
    2008$3,397 -2.1%$587,282 -2.9%
    2007$3,469 -6%$604,771 +8.9%
    2006$3,689 +1%$555,330 +7.1%
    2005$3,655 +4.5%$518,505 +80.3%
    2004$3,497 +0.5%$287,593 +1.1%
    2003$3,481 +3.8%$284,589 +34.3%
    2002$3,355 +11%$211,890 +20.1%
    2001$3,021 +2.6%$176,471 +4.2%
    2000$2,945 $169,423

    Find assessor info on the county website

    Neighborhood: 34786

    Nearby schools

    GreatSchools rating
    Schools provided by the listing agent
    • Elementary: Windy Ridge Elem
    • Middle: Windy Ridge (K-8)
    • High: Olympia High

    Source: Stellar MLS. This data may not be complete. We recommend contacting the local school district to confirm school assignments for this home.

    Get a cash offer in 3 minutes
    Find out how much your home could sell for in as little as 3 minutes with a no-obligation cash offer.
    Estimated market value
    $802,800
    Get a cash offer in 3 minutes
    Find out how much your home could sell for in as little as 3 minutes with a no-obligation cash offer.
    Estimated market value
    $802,800