Skip main navigation
Closed
  • $426,000

    9538 LINCOLN AVENUE, Marshfield, WI 54449

    3beds
    4,010sqft
    Single Family Residence
    Built in 1993
    2.36 Acres Lot
    $459,700 Zestimate®
    $106/sqft
    $2,344 Estimated rent

    Home value

    $459,700

    $437,000 - $483,000

    $2,344/mo

    Zestimate® history
    Loading
    Loading...

    Owner options

    List your home for rent

    $2,344/mo

    Rent Zestimate®

    Find your next renter with Zillow Rental Manager. Plus, with online applications, you can quickly screen prospective tenants – for free.

    Learn more

    $2,344/mo

    Rent Zestimate®

    Refinance and save

    $2,273/mo

    Est. payment

    Refinancing to a lower rate could help reduce your monthly payments and save thousands over the life of the loan.

    See today's rates

    $2,273/mo

    Est. payment

    Explore your selling options

    Work with a Zillow partner agent

    Leverage their expertise and Zillow's premium Showcase listings to get your home seen by more buyers.

    Get started

    List with your own agent

    Get your home in front of millions of buyers by listing it on Zillow.

    Learn how to do it

    Sell it yourself

    Take full control of how buyers see your home on Zillow by listing For Sale by Owner (FSBO).

    List your home

    What's special

    Sprawling ranchBlue spruce fence lineBlueberry bushesWine coolerDouble ss sinkSpacious game roomHickory cabinets
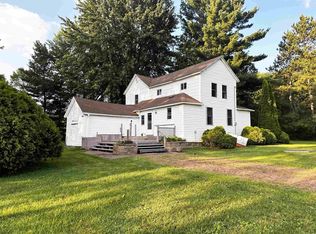
    Are you feeling the need for fewer neighbors and more peace and quiet? Look no further! Welcome to the epitome of refined country living with this sprawling ranch nestled on over 2 acres located on Marshfield?s south side.,This meticulously designed residence boasts three generously appointed bedrooms, providing the perfect sanctuary for relaxation. With two full baths and a half bath, including an exquisite primary ensuite, convenience and luxury are seamlessly combined. The inclusion of a dedicated office space ensures a productive work environment, while the inviting sitting room creates a cozy retreat for moments of tranquility. The kitchen boasts oak cabinetry, full appliance package, pantry, an unbelievable amount of storage and swing door access to the backyard. The kitchen is open to the bright and cheery dining room with 5 windows overlooking the private backyard. A few steps takes you into the living room which also has large windows facing the east for the beautiful morning sun and hours of natural lighting! The front door (which has been recently upgraded) is a statement in itself and opens to a large inviting foyer. Rounding out the main level is the laundry room with upper and lower oak cabinetry and numerous closets. Descending to the lower level, discover an entertainment enthusiast's haven with a tastefully designed wet bar featuring hickory cabinets, two tier counter, a double SS sink, wine cooler and full-size refrigerator for hosting gatherings. There is a family room with plush carpeting, recessed lighting, fireplace and another half bath (which can be upgraded to a full bath). If that?s not enough, enjoy the spacious game room that promises endless enjoyment. Embrace your creative side in the dedicated craft room, offering a private space for artistic endeavors and hobbies. The practicality of the home extends to its ample storage options complete with built-in shelving for organization. The 2 stall attached garage has 8ft doors, shelving units, openers and floor drains. Need more room for your toys? The additional 32x50 fully insulated garage with workbench, 10x12 door with opener, loft storage, water hydrant and wood furnace (not currently hooked up) should be exactly what you are looking for! The outdoor experience is equally enchanting, with sprawling grounds surrounding the property which include blueberry bushes, apple trees, a blue spruce fence line and large area for gardening. There is a lovely stamped concrete entertainment area in the backyard for al fresco dining or simply enjoying the serene atmosphere. There is also a matching stamped concrete patio in front. This ranch-style abode showcases quality craftsmanship throughout, providing not just a home but a lifestyle. Versatile living spaces, combined with an ideal location, make this property a unique opportunity to embrace the perfect blend of comfort and sophistication. Call today to schedule a private showing and immerse yourself in the charm and possibilities of this exceptional home. Not yet mentioned are these updates and amenities: roof (2008), engineered hardwood a

    Zillow last checked:

    Listing updated:

    Listed by:

    CAROLYN MCNAMARA carolyn.mcnamara@exprealty.com,

    eXp Realty, LLC,

    Rachel Mizgalski 715-347-8571,

    eXp Realty, LLC

    Bought with:

    Jeff Heeg

    Source: WIREX MLS,MLS#: 22400427MLS LogoOriginating MLS: Central WI Board of REALTORS

    Facts & features

    Interior

    Bedrooms & bathrooms
    • Bedrooms: 3
    • Bathrooms: 3
    • Full bathrooms: 2
    • 1/2 bathrooms: 1
    • Main level bedrooms: 3
    Primary bedroom
    • Level: Main
    • Area: 208
    • Dimensions: 13 x 16
    Bedroom 2
    • Level: Main
    • Area: 182
    • Dimensions: 13 x 14
    Bedroom 3
    • Level: Main
    • Area: 168
    • Dimensions: 12 x 14
    Bathroom
    • Features: Master Bedroom Bath
    Dining room
    • Level: Main
    • Area: 126
    • Dimensions: 9 x 14
    Family room
    • Level: Lower
    • Area: 546
    • Dimensions: 21 x 26
    Kitchen
    • Level: Main
    • Area: 110
    • Dimensions: 10 x 11
    Living room
    • Level: Main
    • Area: 320
    • Dimensions: 16 x 20
    Heating
    • Electric, Forced Air, Geothermal
    Cooling
    • Central Air, Geothermal
    Appliances
    • Included: Refrigerator, Dishwasher, Microwave, Disposal, Washer, Dryer, Water Filtration Own
    Features
    • Other, Ceiling Fan(s), Wet Bar, Walk-In Closet(s), High Speed Internet
    • Flooring: Carpet, Tile
    • Windows: Window Coverings
    • Basement: Partially Finished,Full,Sump Pump,Concrete
    Interior area
    • Total structure area: 4,010
    • Total interior livable area: 4,010 sqft
    • Finished area above ground: 2,243
    • Finished area below ground: 1,767

    Property

    Parking
    • Total spaces: 6
    • Parking features: 4 Car, Attached, Garage Door Opener
    • Attached garage spaces: 6
    Features
    • Levels: One
    • Stories: 1
    • Patio & porch: Patio
    Lot
    • Size: 2.36 Acres
    Details
    • Parcel number: 1500113C
    • Special conditions: Arms Length

    Construction

    Type & style
    • Home type: SingleFamily
    • Architectural style: Ranch
    • Property subtype: Single Family Residence
    Materials
    • Brick, Vinyl Siding
    • Roof: Shingle
    Condition
    • 21+ Years
    • New construction: No
    • Year built: 1993

    Utilities & green energy

    • Sewer: Septic Tank, Holding Tank
    • Water: Well

    Community & neighborhood

    Security
    • Security features: Smoke Detector(s)
    Location
    • Region: Marshfield
    • Municipality: Richfield

    Other

    Other facts
    • Listing terms: Arms Length Sale

    Price history

    DateEventPrice
    4/26/2024Sold$426,000+6.5%$106/sqft
    Source: WIREX MLS #22400427 Report a problem
    2/23/2024Contingent$399,900$100/sqft
    Source: WIREX MLS #22400427 Report a problem
    2/20/2024Listed for sale$399,900$100/sqft
    Source: WIREX MLS #22400427 Report a problem

    Public tax history

    YearProperty taxesTax assessment
    2024$4,656 +21.4%$204,000
    2023$3,835 -9.9%$204,000
    2022$4,258 +9.4%$204,000
    2021$3,894 +2.4%$204,000
    2020$3,804 +16.2%$204,000
    2019$3,272 -0.6%$204,000
    2018$3,292 -0.3%$204,000
    2017$3,301 +0.4%$204,000
    2016$3,289 -5.4%$204,000
    2015$3,479 $204,000
    2014-- $204,000
    2013-- $204,000
    2012-- $204,000
    2011-- $204,000
    2010-- $204,000
    2009-- $204,000
    2008-- $204,000
    2007-- $204,000
    2006-- $204,000
    2005-- $204,000 +7.7%
    2004-- $189,500
    2003-- $189,500
    2002-- --
    2001-- $179,000
    2000-- --

    Find assessor info on the county website

    Neighborhood: 54449

    Nearby schools

    GreatSchools rating
    Get pre-qualified for a loan
    At Zillow Home Loans, we can pre-qualify you in as little as 5 minutes with no impact to your credit score.

    An equal housing lender. NMLS #10287.