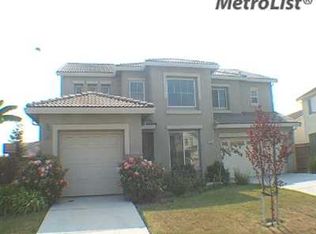
Discover an attractive residential property at 9538 Marciano Way in Stockton, CA, presenting an exceptional opportunity for sophisticated living. This residence, offering 5 bedrooms and four full baths is a great family home in great condition. It embodies a lifestyle of comfort and elegance. The heart of this home is its well-appointed kitchen, featuring a central island with stone tile counters and a convenient built-in microwave and oven, designed for both culinary exploration and effortless entertaining. Discover a downstairs bedroom with an enclosed bathroom in addition to the upstairs Master bedroom. Wood, tile and laminate floors flow throughout the house. Step outside to discover a private yard, offering a serene escape for relaxation or gatherings. A charming covered patio and wood deck ideal spots for enjoying the California sunshine. Practical amenities include a detached garage, offering secure parking and additional storage, and a dedicated laundry room for daily convenience. The property is also equipped with no encumbered solar panels, reflecting a commitment to energy efficiency. This Mediterranean/Spanish-style residence offers a distinctive living experience, ready to inspire your next chapter. Inquire today to schedule your private viewing and experience the allure of this remarkable home.
Active
Price cut: $29.9K (7/22)
$670,000
9538 Marciano Way, Stockton, CA 95212
5beds
2,753sqft
Single Family Residence
Built in 2003
6,760 Square Feet Lot
$663,700 Zestimate®
$243/sqft
$-- HOA
What's special
Private yardBuilt-in microwave and ovenUpstairs master bedroomDetached garageWood deckCharming covered patioWell-appointed kitchen
- 76 days
- 454
- 10
Zillow last checked:
Listing updated:
Listed by:
Milt Winfrey DRE #01741847 916-397-3479,
American Realty & Financial Group
Source: MetroList Services of CA,MLS#: 226068218Originating MLS: MetroList Services, Inc.
Facts & features
Interior
Bedrooms & bathrooms
- Bedrooms: 5
- Bathrooms: 4
- Full bathrooms: 4
Rooms
- Room types: Dining Room, Possible Guest, Family Room, Kitchen, Laundry
Primary bedroom
- Features: Walk-In Closet
Primary bathroom
- Features: Shower Stall(s), Double Vanity, Tub, Walk-In Closet(s), Window
Dining room
- Features: Formal Room
Kitchen
- Features: Breakfast Area, Pantry Closet, Kitchen Island, Stone Counters, Tile Counters
Heating
- Central, Fireplace(s), Hot Water, Natural Gas
Cooling
- Ceiling Fan(s), Central Air
Appliances
- Included: Built-In Electric Oven, Free-Standing Refrigerator, Gas Cooktop, Range Hood, Dishwasher, Disposal, Microwave, Plumbed For Ice Maker
- Laundry: Laundry Room, Cabinets, Gas Dryer Hookup, Ground Floor, Inside, Inside Room
Features
- Flooring: Carpet, Laminate, Tile, Wood
- Number of fireplaces: 1
- Fireplace features: Family Room, Gas
Interior area
- Total structure area: 0
- Total interior livable area: 2,753 sqft
Property
Parking
- Total spaces: 2
- Parking features: Detached, Garage Door Opener, Garage Faces Front, Upslope Driveway/Sidewalks
- Garage spaces: 2
Features
- Levels: Two
- Stories: 2
- Exterior features: Covered Courtyard
- Fencing: Back Yard,Metal,Fenced,Masonry
Lot
- Size: 6,760 Square Feet
- Features: Sprinklers In Front, Curb(s)/Gutter(s), Shape Regular, Street Lights, Landscape Front
- Topography: Level,Level
Details
- Parcel number: 124160820000
- Zoning: R-1
- Special conditions: Standard
Construction
Type & style
- Home type: SingleFamily
- Architectural style: Contemporary
- Property subtype: Single Family Residence
Materials
- Brick, Stucco, Wood
- Foundation: Slab
- Roof: Spanish Tile
Condition
- Year built: 2003
Utilities & green energy
- Electric: 220 Volts, 220 Volts in Kitchen, 220 Volts in Laundry
- Sewer: Public Sewer
- Water: Public, Meter on Site
- Utilities for property: Cable Connected, Public, Electric, Sewer In & Connected, Solar, Natural Gas Connected
Green energy
- Energy generation: Solar
Community & HOA
Location
- Region: Stockton
Financial & listing details
- Price per square foot: $243/sqft
- Tax assessed value: $300,550
- Price range: $670K - $670K
- Date on market: 6/19/2026
- Road surface type: Asphalt, Paved
Estimated market value
$663,700
$631,000 - $697,000
$3,240/mo
Price history
| Date | Event | Price |
|---|---|---|
| 7/22/2026 | Price change | $670,000-4.3%$243/sqft |
Source: MetroList Services of CA #226068218 Report a problem | ||
| 6/19/2026 | Listed for sale | $699,900+204.3%$254/sqft |
Source: MetroList Services of CA #226068218 Report a problem | ||
| 12/23/2010 | Sold | $230,000-48.7%$84/sqft |
Source: MetroList Services of CA #10069563 Report a problem | ||
| 8/18/2010 | Sold | $448,083+27.3%$163/sqft |
Source: Public Record Report a problem | ||
| 8/27/2003 | Sold | $352,000$128/sqft |
Source: Public Record Report a problem | ||
Public tax history
| Year | Property taxes | Tax assessment |
|---|---|---|
| 2026 | -- | $300,550 +2% |
| 2025 | $4,057 +1.8% | $294,658 +2% |
| 2024 | $3,985 +1.4% | $288,882 +2% |
| 2023 | $3,929 +2.3% | $283,219 +2% |
| 2022 | $3,839 -1.3% | $277,666 +2% |
| 2021 | $3,891 +0.8% | $272,222 +1% |
| 2020 | $3,860 +3.5% | $269,432 +2% |
| 2019 | $3,730 +1.8% | $264,150 +2% |
| 2018 | $3,665 +2.9% | $258,972 +2% |
| 2017 | $3,562 +1.3% | $253,895 +2% |
| 2016 | $3,517 +7.2% | $248,917 +1.5% |
| 2015 | $3,280 | $245,180 +2% |
| 2014 | $3,280 | $240,378 +0.5% |
| 2013 | -- | $239,292 +8.8% |
| 2012 | -- | $220,000 -4.3% |
| 2011 | -- | $230,000 -9.8% |
| 2010 | -- | $255,000 -13% |
| 2009 | -- | $293,000 -23% |
| 2008 | -- | $380,761 +2% |
| 2007 | -- | $373,296 +2% |
| 2006 | -- | $365,979 +2% |
| 2005 | -- | $358,803 +2% |
| 2004 | -- | $351,768 +656.5% |
| 2003 | -- | $46,500 |
Find assessor info on the county website
Monthly payment
Est. payment
Payment breakdown
Explore the cost of this home by adjusting the details. Changes won't be saved.Climate risks
Neighborhood: La Morada
Similar homes
- $649,0004 bd3 ba2.7k sqft8517 Casper Ct, Stockton, CA 95212For Sale
 MLS ID #226065781, Fernando Suarez. MetroList Services of CA
 - $665,0005 bd3 ba3k sqft3375 Buddy Holly Dr, Stockton, CA 95212For Sale
 MLS ID #226061574, Sadiq Fazli. MetroList Services of CA
 - $675,0004 bd3 ba2.7k sqft2517 Jayden Way, Stockton, CA 95212For Sale
 MLS ID #ML82055050, Tina Tran pham. MLSListings Inc
 - $629,0005 bd3 ba2.2k sqft3414 Seger Way, Stockton, CA 95212For Sale
 MLS ID #226084082, Jaskaran Kandola. MetroList Services of CA
Local buyer's agents are ready to help
