Skip main navigation
Sold
  • Price Unknown

    9538 MULBERRY PATH, San Antonio, TX 78251

    4beds
    2,960sqft
    Single Family Residence
    Built in 2006
    7,143 Square Feet Lot
    $288,800 Zestimate®
    $--/sqft
    $2,251 Estimated rent

    Home value

    $288,800

    $274,000 - $303,000

    $2,251/mo

    Zestimate® history
    Loading
    Loading...

    Owner options

    List your home for rent

    $2,251/mo

    Rent Zestimate®

    Find your next renter with Zillow Rental Manager. Plus, with online applications, you can quickly screen prospective tenants – for free.

    Learn more

    $2,251/mo

    Rent Zestimate®

    Refinance and save

    $90/mo

    Est. payment

    Refinancing to a lower rate could help reduce your monthly payments and save thousands over the life of the loan.

    See today's rates

    $90/mo

    Est. payment

    Explore your selling options

    Work with a Zillow partner agent

    Leverage their expertise and Zillow's premium Showcase listings to get your home seen by more buyers.

    Get started

    List with your own agent

    Get your home in front of millions of buyers by listing it on Zillow.

    Learn how to do it

    Sell it yourself

    Take full control of how buyers see your home on Zillow by listing For Sale by Owner (FSBO).

    List your home

    What's special

    Expansive backyardExtended covered patioNatural lightFully equipped kitchenEntertainment venuesShopping centersConvenient parking
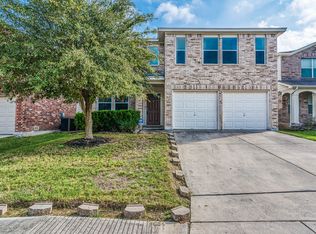
    Immaculate home perfectly situated in a prime location, offering easy access to major highways (1604, 151, and 410) for effortless commuting. Located within the sought-after Northside Independent School District. Step inside to discover spacious interiors filled with natural light, creating an inviting and airy atmosphere throughout. The main bedroom is conveniently located downstairs, providing privacy and ease of access. Recent upgrades, including a one-year-old roof and water heater, ensure both efficiency and longevity. Enjoy in outdoor living on the extended covered patio, ideal for hosting memorable family gatherings or enjoying quiet moments of relaxation. The expansive backyard offers endless possibilities for outdoor recreation and entertainment. The fully equipped kitchen boasts a gas cooktop and all appliances, making meal preparation a breeze. Additional highlights include an attached two-car garage for convenient parking and storage. Conveniently located near grocery stores, entertainment venues, and shopping centers, this home caters to your every need. Don't miss the opportunity to make this meticulously maintained residence your own! Schedule a showing today and experience the perfect blend of comfort, convenience, and style in this exceptional home.

    Zillow last checked:

    Listing updated:

    Listed by:

    Iris Gonzalez TREC #766872 (210) 360-0287,

    Real Broker, LLC

    Source: LERA MLS,MLS#: 1769450MLS Logo

    Facts & features

    Interior

    Bedrooms & bathrooms
    • Bedrooms: 4
    • Bathrooms: 3
    • Full bathrooms: 2
    • 1/2 bathrooms: 1
    Primary bedroom
    • Area: 255
    • Dimensions: 15 x 17
    Bedroom 2
    • Area: 165
    • Dimensions: 15 x 11
    Bedroom 3
    • Area: 130
    • Dimensions: 10 x 13
    Bedroom 4
    • Area: 121
    • Dimensions: 11 x 11
    Primary bathroom
    • Features: Tub/Shower Separate, Double Vanity
    • Area: 150
    • Dimensions: 10 x 15
    Kitchen
    • Area: 168
    • Dimensions: 12 x 14
    Living room
    • Area: 306
    • Dimensions: 17 x 18
    Heating
    • Central, Electric, Natural Gas
    Cooling
    • Two Central
    Appliances
    • Included: Washer, Dryer, Range, Gas Cooktop, Refrigerator, Dishwasher, Gas Water Heater
    • Laundry: Main Level
    Features
    • Two Living Area, Separate Dining Room, Kitchen Island, Pantry, High Ceilings, High Speed Internet, Master Downstairs, Ceiling Fan(s)
    • Flooring: Carpet, Laminate
    • Has basement: No
    • Has fireplace: No
    • Fireplace features: Not Applicable
    Interior area
    • Total structure area: 2,960
    • Total interior livable area: 2,960 sqft

    Property

    Parking
    • Total spaces: 2
    • Parking features: Two Car Garage
    • Garage spaces: 2
    Features
    • Levels: Two
    • Stories: 2
    • Pool features: None, Community
    Lot
    • Size: 7,143 Square Feet
    Details
    • Parcel number: 184060180340

    Construction

    Type & style
    • Home type: SingleFamily
    • Architectural style: Traditional
    • Property subtype: Single Family Residence
    Materials
    • Brick, Siding
    • Foundation: Slab
    • Roof: Composition
    Condition
    • Pre-Owned
    • New construction: No
    • Year built: 2006
    Details
    • Builder name: Pulte Homes

    Utilities & green energy

    • Utilities for property: Cable Available

    Community & HOA

    Community
    • Features: Playground
    • Security: Smoke Detector(s), Prewired
    • Subdivision: Brycewood
    HOA
    • Has HOA: Yes
    • HOA fee: $90 quarterly
    • HOA name: BRYCEWOOD HOA
    Location
    • Region: San Antonio

    Financial & listing details

    • Tax assessed value: $321,750
    • Annual tax amount: $7,612
    • Date on market: 9/11/2025
    • Cumulative days on market: 13 days
    • Listing terms: Conventional,FHA,VA Loan,Cash

    Price history

    DateEventPrice
    6/7/2024Sold--
    Source: LERA MLS #1769450 Report a problem
    5/8/2024Pending sale$285,000$96/sqft
    Source: LERA MLS #1769450 Report a problem
    4/30/2024Contingent$285,000$96/sqft
    Source: LERA MLS #1769450 Report a problem
    4/25/2024Listed for sale$285,000-16.2%$96/sqft
    Source: LERA MLS #1769450 Report a problem
    9/29/2023Listing removed--
    Source: LERA MLS #1695600 Report a problem
    8/17/2023Price change$339,998-2.9%$115/sqft
    Source: LERA MLS #1695600 Report a problem
    7/14/2023Price change$349,9980%$118/sqft
    Source: LERA MLS #1695600 Report a problem
    7/11/2023Price change$350,000-2%$118/sqft
    Source: LERA MLS #1695600 Report a problem
    6/13/2023Listed for sale$357,000$121/sqft
    Source: LERA MLS #1695600 Report a problem

    Public tax history

    YearProperty taxesTax assessment
    2025$5,232 -10.4%$321,750 -3%
    2024$5,841 -23.3%$331,850 +0.1%
    2023$7,612 +4.6%$331,440 +12.7%
    2022$7,279 +149.7%$294,060 +26%
    2021$2,916 $233,400 +3.6%
    2020$2,916 -47.3%$225,220 +6.3%
    2019$5,528 $211,910 +4.1%
    2018$5,528 +4.2%$203,580 +2.9%
    2017$5,305 +5.8%$197,890 +6%
    2016$5,012 +14.4%$186,630 +4.2%
    2015$4,383 $179,050 +10.2%
    2014$4,383 $162,410 +3.2%
    2013-- $157,350 +5.2%
    2012-- $149,510 -3.7%
    2011-- $155,260 -1.6%
    2010-- $157,790 -1.4%
    2009-- $160,110 -10.2%
    2008-- $178,220 +0.8%
    2007-- $176,810 +1090.6%
    2006-- $14,850
    Find assessor info on the county website

    Neighborhood: Brycewood

    Nearby schools

    GreatSchools rating
    Schools provided by the listing agent
    • Elementary: Murnin
    • Middle: Robert Vale
    • High: Stevens
    • District: Northside

    Source: LERA MLS. This data may not be complete. We recommend contacting the local school district to confirm school assignments for this home.

    Get a cash offer in 3 minutes
    Find out how much your home could sell for in as little as 3 minutes with a no-obligation cash offer.
    Estimated market value
    $288,800
    Get a cash offer in 3 minutes
    Find out how much your home could sell for in as little as 3 minutes with a no-obligation cash offer.
    Estimated market value
    $288,800