Custom-built 1.5-story home situated on approximately 4.5 acres, offering privacy, functionality, and plenty of space to enjoy the outdoors. Built in 1992, this 2-bedroom, 2-bath home offers approximately 1,560 square feet with a flexible floor plan and potential to create additional bedroom space. The main level features a spacious living room with cathedral ceilings and a fireplace previously equipped with gas logs. The kitchen offers granite countertops, a dining area, and abundant natural light. A bedroom and full bathroom are located downstairs, along with a large laundry room featuring extensive cabinet storage. For buyers needing additional space, the laundry room could potentially be converted into a third bedroom, with the storage room off the garage offering a possible location for relocating the laundry area. Upstairs features a spacious loft-style bedroom area and full bathroom with ample closet space. The loft is partially open to the staircase below, complementing the home's open 1.5-story design. The upstairs bathroom also features a convenient laundry chute leading to the laundry area below. Outdoor living is a highlight, with a covered front porch overlooking pastureland, a rear porch, deck, and above-ground pool. The approximately 4.5-acre property offers a private rural setting with mature surroundings, a small creek along the rear, a designated garden area, and frequent sightings of deer and turkey. With its acreage, multiple outbuildings, and rural Washington County setting, the property could also make a great hunting camp or recreational getaway. There is plenty of room for storing ATVs, trucks, hunting gear, and other outdoor equipment, while still offering the comforts of a move-in-ready home. Multiple outbuildings provide additional functionality, including a 10x24 outbuilding with lean-to, a pole barn with concrete slab flooring and lean-to, and a firewood shed. Outbuildings are equipped with power and water. Additional features include vinyl siding, a metal roof, HVAC replaced in 2022, an active Terminix termite bond, gutters and French drainage system, septic system, public water, and an approximately 50-foot well that is currently non-operational but may be repairable. Kitchen appliances, above-ground pool, and pool equipment will remain with the property. An attached two-car garage, abundant storage, and a well-maintained driveway complete the package. Whether you're looking for a full-time home with acreage, a peaceful rural retreat, or a hunting and recreational property in Washington County, this property offers plenty of possibilities. Information and measurements are deemed reliable but not guaranteed. Buyer and/or buyer’s agent to verify all information deemed important to the buyer.
Active
$239,900
9538 Nathan Jordan Rd, Millry, AL 36558
2beds
1,560sqft
Single Family Residence, Residential
Built in ----
4.8 Acres Lot
$237,000 Zestimate®
$154/sqft
$-- HOA
What's special
Attached two-car garageMetal roofRear porchAbove-ground poolWell-maintained drivewayVinyl sidingAbundant storage
- 3 days
- 221
- 17
Likely to sell faster than
Zillow last checked:
Listing updated:
Listed by:
Leonel Colon 251-509-5373,
eXp Realty Southern Branch
Source: GCMLS,MLS#: 7847919
Facts & features
Interior
Bedrooms & bathrooms
- Bedrooms: 2
- Bathrooms: 2
- Full bathrooms: 2
Heating
- Electric
Cooling
- Central Air
Appliances
- Included: Dishwasher, Electric Oven, Gas Water Heater
- Laundry: None
Features
- Cathedral Ceiling(s)
- Flooring: Carpet, Ceramic Tile, Laminate
- Basement: None
- Has fireplace: Yes
- Fireplace features: Gas Log, Glass Doors
Interior area
- Total structure area: 1,560
- Total interior livable area: 1,560 sqft
Property
Parking
- Parking features: Covered, Driveway
- Has uncovered spaces: Yes
Accessibility
- Accessibility features: None
Features
- Levels: One and One Half
- Patio & porch: Covered, Deck, Front Porch, Rear Porch
- Exterior features: Storage
- Pool features: Above Ground
- Spa features: None
- Fencing: None
- Has view: Yes
- View description: Trees/Woods
- Waterfront features: None
Lot
- Size: 4.8 Acres
- Features: Back Yard, Pasture
Details
- Additional structures: Outbuilding, Shed(s), Workshop
- Parcel number: 170420000001200100
- Special conditions: No disclosures from Seller
Construction
Type & style
- Home type: SingleFamily
- Architectural style: Country
- Property subtype: Single Family Residence, Residential
Materials
- Cedar, Vinyl Siding
- Foundation: Pillar/Post/Pier
- Roof: Metal
Utilities & green energy
- Electric: 220 Volts
- Sewer: Septic Tank
- Water: Public
- Utilities for property: Electricity Available, Water Available
Green energy
- Energy efficient items: None
Community & HOA
Community
- Features: None
- Subdivision: None
Location
- Region: Millry
Financial & listing details
- Price per square foot: $154/sqft
- Tax assessed value: $139,800
- Date on market: 10/1/2026
- Electric utility on property: Yes
- Road surface type: Dirt, Gravel, Other
Estimated market value
$237,000
$225,000 - $249,000
$1,199/mo
Price history
| Date | Event | Price |
|---|---|---|
| 10/1/2026 | Listed for sale | $239,900-12.8%$154/sqft |
Source:  GCMLS #7847919 Report a problem GCMLS #7847919 Report a problem | ||
| 9/14/2026 | Listing removed | $275,000$176/sqft |
Source: NY State MLS #11676694 Report a problem | ||
| 8/17/2026 | Price change | $275,000-3.5%$176/sqft |
Source: NY State MLS #11676694 Report a problem | ||
| 4/14/2026 | Price change | $285,000-4.5%$183/sqft |
Source: NY State MLS #11676694 Report a problem | ||
| 3/20/2026 | Listed for sale | $298,500$191/sqft |
Source: NY State MLS #11676694 Report a problem | ||
Public tax history
| Year | Property taxes | Tax assessment |
|---|---|---|
| 2025 | -- | $13,980 -3.6% |
| 2024 | -- | $14,500 +5.3% |
| 2023 | -- | $13,770 +12.7% |
| 2022 | -- | $12,220 +2.3% |
| 2021 | $258 | $11,940 |
| 2020 | $258 +14.9% | $11,940 -3.5% |
| 2019 | $225 +2.1% | $12,370 +19.6% |
| 2018 | $220 | $10,340 |
| 2016 | -- | $10,340 +5.7% |
| 2014 | -- | $9,780 -6.1% |
| 2013 | -- | $10,420 -0.6% |
| 2012 | -- | $10,480 +9.6% |
| 2010 | $238 | $9,560 |
Find assessor info on the county website
Monthly payment
Est. payment
Payment breakdown
Explore the cost of this home by adjusting the details. Changes won't be saved.Climate risks
Neighborhood: 36558
Nearby schools
Schools provided by the listing agent
- Elementary: Millry
- Middle: Millry
- High: Millry
Source: GCMLS. This data may not be complete. We recommend contacting the local school district to confirm school assignments for this home.
Similar homes
- $329,0002 bd2 ba1.5k sqft136 Jones Dr, Millry, AL 36558For Sale
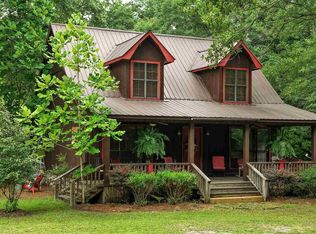 MLS ID #684865, Jacquelyn Wells, Coldwell Banker Coastal Realty. PAR
 - $225,9003 bd1 ba1k sqft11750 W Central Ave, Chatom, AL 36518For Sale
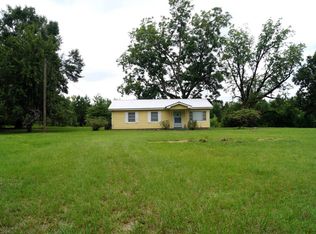 MLS ID #11887364, Courtney Skipper, Skipper Insurance & Realty. NY State MLS
 - $225,0002 bd1 ba1.6k sqft913 Azalea Dr, Waynesboro, MS 39367For Sale
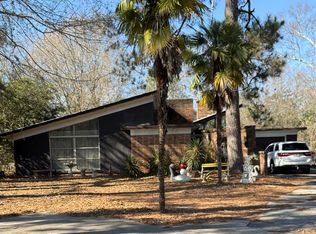 MLS ID #37382, Erica Myrick. LBOR
 - $169,0003 bd2 ba1.4k sqft317 Big Creek Rd, Waynesboro, MS 39367For Sale
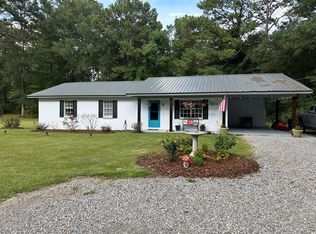 MLS ID #37859, Terri Stroud. LBOR
