Skip main navigation
Sold for $585,000
  • $585,000

    9538 Post Ln, Spotsylvania, VA 22551

    4beds
    4,216sqft
    Single Family Residence
    Built in 2005
    2.78 Acres Lot
    $641,800 Zestimate®
    $139/sqft
    $3,693 Estimated rent

    Home value

    $641,800

    $610,000 - $674,000

    $3,693/mo

    Zestimate® history
    Loading
    Loading...

    Owner options

    List your home for rent

    $3,693/mo

    Rent Zestimate®

    Find your next renter with Zillow Rental Manager. Plus, with online applications, you can quickly screen prospective tenants – for free.

    Learn more

    $3,693/mo

    Rent Zestimate®

    Refinance and save

    $3,423/mo

    Est. payment

    Refinancing to a lower rate could help reduce your monthly payments and save thousands over the life of the loan.

    See today's rates

    $3,423/mo

    Est. payment

    Explore your selling options

    Work with a Zillow partner agent

    Leverage their expertise and Zillow's premium Showcase listings to get your home seen by more buyers.

    Get started

    List with your own agent

    Get your home in front of millions of buyers by listing it on Zillow.

    Learn how to do it

    Sell it yourself

    Take full control of how buyers see your home on Zillow by listing For Sale by Owner (FSBO).

    List your home

    What's special

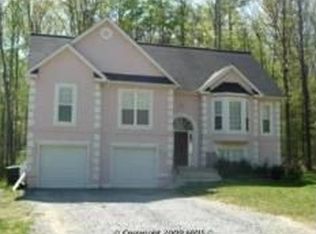
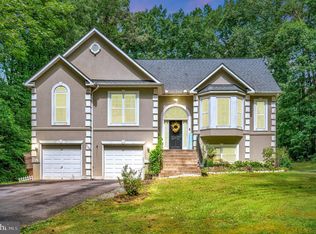
    Newly updated and refreshed home on two plus acres with NO HOA!!!! Quiet road and long driveway lead to this beautiful colonial on a finished basement. Brand new Luxury Vinyl Plank floors throughout the main level and the 2nd floor creates an appealing consistency in this freshly painted home. 2.78 acres centrally located close to a middle and high school, within 20 minutes to shopping centers and malls, grocery stores even closer and Lake Anna. Walk in off your beautiful front porch into a two story foyer. The main level includes formal dining room, family room with wood burning fireplace and 12 foot vaulted ceilings, an office, formal living room, eat in gourmet kitchen, butler's pantry, 1/2 bathroom, laundry room, and two pantry closets. The kitchen has a double wall oven, glass cook top in the island, new stainless steel dishwasher, a stainless steel dream of a refrigerator with french doors on the top, middle drawer for cooling drinks and meats, and large bottom drawer freezer. The Upstairs has 4 bedrooms, 2 full bathrooms. The primary bedroom has a large walk in closet and double door entry to the suite, and the bathroom has a soaking tub, separate shower, and double vanity. The finished basement has a bonus room that has been a hair salon, (if buyer wants hair salon furniture the sellers are negotiable), there is also a large storage room, full bath with a shower, large rec room and door to the outside. Beautiful level lot surrounds the house and mature trees surround the edge of the property. Large home, large private yard, and no HOA!!!!

    Zillow last checked:

    Listing updated:

    Listed by:

    Jenn Hennessy 540-226-9983,

    The Bacon Group Incorporated

    Bought with:

    dem blanco, 0225228422

    Alpha Realty Group LLC

    Source: Bright MLS,MLS#: VASP2024784MLS Logo

    Facts & features

    Interior

    Bedrooms & bathrooms
    • Bedrooms: 4
    • Bathrooms: 4
    • Full bathrooms: 3
    • 1/2 bathrooms: 1
    • Main level bathrooms: 1
    Basement
    • Area: 1500
    Heating
    • Heat Pump, Electric
    Cooling
    • Heat Pump, Electric
    Appliances
    • Included: Dryer, Washer, Cooktop, Dishwasher, Double Oven, Oven, Electric Water Heater
    • Laundry: Main Level, Laundry Room
    Features
    • Dining Area, Family Room Off Kitchen, Kitchen - Gourmet, Kitchen Island, Pantry, Walk-In Closet(s)
    • Flooring: Luxury Vinyl
    • Basement: Rear Entrance
    • Number of fireplaces: 1
    • Fireplace features: Wood Burning, Mantel(s)
    Interior area
    • Total structure area: 4,356
    • Total interior livable area: 4,216 sqft
    • Finished area above ground: 2,856
    • Finished area below ground: 1,360

    Property

    Parking
    • Total spaces: 7
    • Parking features: Garage Door Opener, Garage Faces Front, Asphalt, Driveway, Paved, Attached
    • Attached garage spaces: 2
    • Uncovered spaces: 5
    Accessibility
    • Accessibility features: None
    Features
    • Levels: Two
    • Stories: 2
    • Patio & porch: Deck, Porch
    • Pool features: None
    Lot
    • Size: 2.78 Acres
    • Features: Backs to Trees, Front Yard, Landscaped, Wooded, Private, Rural
    Details
    • Additional structures: Above Grade, Below Grade
    • Parcel number: 60A322
    • Zoning: A3
    • Special conditions: Standard
    • Other equipment: Negotiable, See Remarks

    Construction

    Type & style
    • Home type: SingleFamily
    • Architectural style: Colonial
    • Property subtype: Single Family Residence
    Materials
    • Combination
    • Foundation: Block
    Condition
    • Excellent
    • New construction: No
    • Year built: 2005
    • Major remodel year: 2024

    Utilities & green energy

    • Sewer: On Site Septic
    • Water: Well
    • Utilities for property: Electricity Available

    Community & neighborhood

    Location
    • Region: Spotsylvania
    • Subdivision: Oakshire Woods

    Other

    Other facts
    • Listing agreement: Exclusive Right To Sell
    • Listing terms: Cash,Conventional,FHA,VA Loan,Other
    • Ownership: Fee Simple

    Price history

    DateEventPrice
    7/18/2024Sold$585,000$139/sqft
    Source: Bright MLS #VASP2024784 Report a problem
    6/3/2024Contingent$585,000$139/sqft
    Source: Bright MLS #VASP2024784 Report a problem
    5/28/2024Price change$585,000-1.7%$139/sqft
    Source: Bright MLS #VASP2024784 Report a problem
    5/11/2024Listed for sale$595,000+50.7%$141/sqft
    Source: Bright MLS #VASP2024784 Report a problem
    8/1/2015Listing removed$394,900$94/sqft
    Source: Coldwell Banker Elite #SP8674127 Report a problem
    7/23/2015Price change$394,900-1.3%$94/sqft
    Source: Coldwell Banker Elite #SP8674127 Report a problem
    6/23/2015Listed for sale$399,900+7.8%$95/sqft
    Source: Coldwell Banker Elite #SP8674127 Report a problem
    7/25/2005Sold$370,900$88/sqft
    Source: Public Record Report a problem

    Public tax history

    YearProperty taxesTax assessment
    2025$3,334 $454,100
    2024$3,334 +16.6%$454,100 +22.5%
    2023$2,861 +4.6%$370,700
    2022$2,735 +13.2%$370,700 +24.2%
    2021$2,416 $298,500
    2020$2,416 +0.3%$298,500 +5%
    2019$2,409 +1.7%$284,300
    2018$2,368 -2.6%$284,300 -0.6%
    2017$2,431 $286,000
    2016-- $286,000 -8.6%
    2015-- $312,800
    2014-- $312,800 -2.6%
    2013-- $321,300
    2012-- $321,300

    Find assessor info on the county website

    Neighborhood: 22551

    Nearby schools

    GreatSchools rating
    Schools provided by the listing agent
    • Middle: Post Oak
    • High: Spotsylvania
    • District: Spotsylvania County Public Schools

    Source: Bright MLS. This data may not be complete. We recommend contacting the local school district to confirm school assignments for this home.

    Get a cash offer in 3 minutes
    Find out how much your home could sell for in as little as 3 minutes with a no-obligation cash offer.
    Estimated market value
    $641,800
    Get a cash offer in 3 minutes
    Find out how much your home could sell for in as little as 3 minutes with a no-obligation cash offer.
    Estimated market value
    $641,800