We are in multiple offers, the sellers are asking for highest and best offers by 10 pm this evening, Sunday April 27th.
Looking for Community living with a country setting. A stunning 4-bedroom, 4 1/2 bath home that is blended perfectly for comfort and function. Step inside to an open floor plan with high ceilings that flood the space with natural light. The 1st floor also has the large primary suite, the laundry room and office. The 3 car garage has an electric car charging port and an extra tall and long bay for possible boat storage.
This home is designed for entertaining whether you're hosting in the expansive living area or gathering in the finished walkout basement with a media room and custom wet bar. Outside you will find a composite deck off the main level and a covered patio from the walkout basement. The home has solar panels with a transferable warranty, energy efficient windows and sits next to a protected greenspace that gives peace and privacy, all this with a creek that runs along the backyard!
Sold for $620,000
$620,000
9538 Rainbow Ter, Union, KY 41091
4beds
2,954sqft
Single Family Residence, Residential
Built in 2016
0.49 Acres Lot
$630,400 Zestimate®
$210/sqft
$3,391 Estimated rent
Home value
$630,400
$586,000 - $681,000
$3,391/mo
Zestimate® history
Owner options
List your home for rent
$3,391/mo
Rent Zestimate®
Find your next renter with Zillow Rental Manager. Plus, with online applications, you can quickly screen prospective tenants – for free.
$3,391/mo
Rent Zestimate®
Refinance and save
$4,570/mo
Est. payment
Refinancing to a lower rate could help reduce your monthly payments and save thousands over the life of the loan.
$4,570/mo
Est. payment
Explore your selling options
Work with a Zillow partner agent
Leverage their expertise and Zillow's premium Showcase listings to get your home seen by more buyers.
Get startedList with your own agent
Get your home in front of millions of buyers by listing it on Zillow.
Learn how to do itSell it yourself
Take full control of how buyers see your home on Zillow by listing For Sale by Owner (FSBO).
List your homeWhat's special
Zillow last checked:
Listing updated:
Listed by:
Megan Mcclure 859-600-1397,
eXp Realty, LLC,
Jessica Bloom 513-348-5878,
eXp Realty, LLC
Bought with:
Brooke Roscoe, 260318
Keller Williams Realty Services
Source: NKMLS,MLS#: 631873
Facts & features
Interior
Bedrooms & bathrooms
- Bedrooms: 4
- Bathrooms: 5
- Full bathrooms: 4
- 1/2 bathrooms: 1
Primary bedroom
- Features: Carpet Flooring, Walk-In Closet(s), Bath Adjoins, Ceiling Fan(s)
- Level: First
- Area: 210
- Dimensions: 15 x 14
Bedroom 2
- Features: Carpet Flooring, Bath Adjoins, Ceiling Fan(s)
- Level: Second
- Area: 208
- Dimensions: 13 x 16
Bathroom 2
- Features: Full Finished Bath
- Level: Second
- Area: 40.29
- Dimensions: 7.9 x 5.1
Bathroom 4
- Features: Full Finished Half Bath
- Level: First
- Area: 31.6
- Dimensions: 7.9 x 4
Family room
- Features: Wood Flooring, Ceiling Fan(s)
- Level: First
- Area: 238.5
- Dimensions: 15.9 x 15
Kitchen
- Features: Breakfast Bar, Kitchen Island, Wood Cabinets, Hardwood Floors
- Level: First
- Area: 147.66
- Dimensions: 13.8 x 10.7
Laundry
- Features: Tile Flooring
- Level: First
- Area: 50.63
- Dimensions: 6.1 x 8.3
Primary bath
- Features: Ceramic Tile Flooring, Double Vanity
- Level: First
- Area: 255
- Dimensions: 15 x 17
Heating
- Forced Air
Cooling
- Central Air
Appliances
- Included: Other, Gas Cooktop, Gas Range, Gas Oven, Dishwasher, Double Oven, Microwave, Refrigerator, Humidifier
- Laundry: Electric Dryer Hookup, Laundry Room, Main Level
Features
- Kitchen Island, Walk-In Closet(s), Open Floorplan, Eat-in Kitchen, Ceiling Fan(s), High Ceilings, Wet Bar
- Windows: Bay Window(s)
- Has basement: Yes
- Attic: Storage
- Number of fireplaces: 1
- Fireplace features: Stone, Blower Fan, Gas
Interior area
- Total structure area: 2,954
- Total interior livable area: 2,954 sqft
Property
Parking
- Total spaces: 3
- Parking features: Attached, Driveway, Garage, Garage Door Opener, Garage Faces Front, Garage Faces Side
- Attached garage spaces: 3
- Has uncovered spaces: Yes
Features
- Levels: Two
- Stories: 2
- Patio & porch: Covered, Deck, Porch
- Fencing: Invisible
- Has view: Yes
- View description: Trees/Woods
Lot
- Size: 0.49 Acres
- Dimensions: 0.4857 acres
- Features: Cul-De-Sac, Wooded
Details
- Parcel number: 051.0013091.00
- Zoning description: Residential
- Other equipment: Dehumidifier
Construction
Type & style
- Home type: SingleFamily
- Architectural style: Traditional
- Property subtype: Single Family Residence, Residential
Materials
- Brick
- Foundation: Poured Concrete
- Roof: Shingle
Condition
- Existing Structure
- New construction: No
- Year built: 2016
Utilities & green energy
- Sewer: Public Sewer
- Water: Public
- Utilities for property: Cable Available, Natural Gas Available
Green energy
- Energy efficient items: Water Heater, Windows
- Energy generation: Solar
Community & HOA
Community
- Security: Smoke Detector(s)
HOA
- Has HOA: Yes
- Amenities included: Lake Year Round, Pool, Trail(s)
- Services included: Maintenance Grounds, Snow Removal
- HOA fee: $650 annually
Location
- Region: Union
Financial & listing details
- Price per square foot: $210/sqft
- Tax assessed value: $433,100
- Annual tax amount: $4,915
- Date on market: 10/18/2025
- Cumulative days on market: 3 days
- Road surface type: Paved
Price history
| Date | Event | Price |
|---|---|---|
| 6/6/2025 | Sold | $620,000+3.3%$210/sqft |
Source:  NKMLS #631873 Report a problem NKMLS #631873 Report a problem | ||
| 4/28/2025 | Pending sale | $600,000$203/sqft |
Source: NKMLS #631873 Report a problem | ||
| 4/25/2025 | Listed for sale | $600,000+48.8%$203/sqft |
Source: NKMLS #631873 Report a problem | ||
| 9/6/2016 | Sold | $403,220$136/sqft |
Source: Public Record Report a problem | ||
Public tax history
| Year | Property taxes | Tax assessment |
|---|---|---|
| 2025 | $4,915 +1.7% | $433,100 |
| 2024 | $4,833 -3.4% | $433,100 |
| 2023 | $5,004 +2.9% | $433,100 |
| 2022 | $4,862 +7.2% | $433,100 +7.4% |
| 2021 | $4,536 -3.3% | $403,200 |
| 2020 | $4,691 | $403,200 |
| 2019 | $4,691 +0.3% | $403,200 |
| 2018 | $4,676 +1.6% | $403,200 |
| 2017 | $4,601 | $403,200 |
Find assessor info on the county website
Neighborhood: 41091
Nearby homes
- $529,1004 bd2 ba3.2k sqft9542 Rainbow Ter, Union, KY 41091Off Market
- $247,3002 bd1 ba990 sqft9868 Old Union Rd, Union, KY 41091Off Market
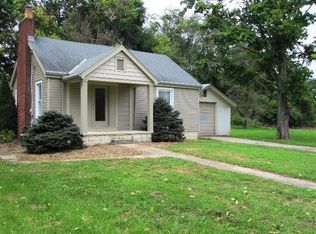
- $541,0004 bd2 ba3.1k sqft9541 Rainbow Ter, Union, KY 41091Off Market
- $580,0004 bd4 ba3.9k sqft9537 Rainbow Ter, Union, KY 41091Off Market
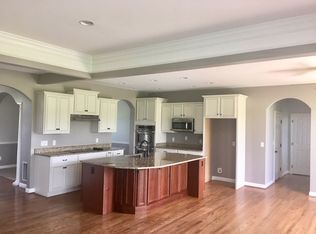
- $498,0003 bd2 ba2.2k sqft9533 Rainbow Ter, Union, KY 41091Off Market
- $629,3004 bd3 ba3.2k sqft9472 Riviera Dr, Union, KY 41091Off Market
- $385,5004 bd3 ba2.9k sqft9525 Rainbow Trce, Union, KY 41091Off Market
- $481,9004 bd2 ba2.9k sqft9525 Rainbow Ter, Union, KY 41091Off Market
Nearby schools
GreatSchools rating
- 8/10Erpenbeck Elementary SchoolGrades: PK-5Distance: 1.4 mi
- 6/10Ballyshannon Middle SchoolGrades: 6-8Distance: 1.2 mi
- 8/10Randall K. Cooper High SchoolGrades: 9-12Distance: 2.3 mi
Schools provided by the listing agent
- Elementary: Erpenbeck Elementary
- Middle: Ballyshannon Middle School
- High: Cooper High School
Source: NKMLS. This data may not be complete. We recommend contacting the local school district to confirm school assignments for this home.
Get a cash offer in 3 minutes
Find out how much your home could sell for in as little as 3 minutes with a no-obligation cash offer.
Estimated market value
$630,400
Get a cash offer in 3 minutes
Find out how much your home could sell for in as little as 3 minutes with a no-obligation cash offer.
Estimated market value
$630,400
- Kentucky
- Boone County
- Union
- 41091
- 9538 Rainbow Ter
