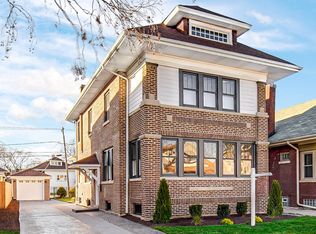
Meticulous Full Renovation in Sought after Beverly Location. Great Space & Abundance of Natural Light in this Sun filled 2 Story Brick Residence boasting 5 Bedrooms,3 Full Baths & a Powder Rm. First Floor Features; Gleaming Hardwood Flrs, 9-plus ft.Ceilings,an Ideal Open Floor Plan for today's Lifestyle. First Floor Bedrm and adjoining Family Rm off the Kitchen. Chef Quality Kitchen wih 42"Soft Close Cabnetry,Quartz CounterTops,Subway Tile Backslash and New White Glass Samsung Appliances.Access to New Deck from Family Rm. Second Floor Features Hardwood Floors, a Sun filled Primary Suite w/two Large Closets and Spa like Private bath with Designer tile and Double Vanity.2 additional Good Sized Bedrms and 2nd Floor Laundry. Finished lower level with Recreation Rm, 5th Bedrm, full Bath & 2nd Laundry Area. New Updates include ; Doors, Trim and Hardware,New Windows Thruout,New Electric, All New Plumbing,New Roof on House & Garage,Check Valve in Basement, 2 New Dual Hi Efficiency Hvac Systems, New Smart Siding,New Walkways and Extra Parking Pad . Update also include ; Amazing Outdoor Space w/Professionally Landscaped Yard,New Fence and a Good sized Deck! Stunning home with Impressive Attention to Detail, Designer fixtures and Finishes. Great Location close to Parks,Shopping and Restaurants .Walking Distance to Metra. Welcome Home!
Closed
$698,500
9538 S Seeley Ave, Chicago, IL 60643
5beds
3,300sqft
Single Family Residence
Built in ----
5,000 Square Feet Lot
$756,000 Zestimate®
$212/sqft
$4,699 Estimated rent
Home value
$756,000
$718,000 - $801,000
$4,699/mo
Zestimate® history
Owner options
List your home for rent
$4,699/mo
Rent Zestimate®
Find your next renter with Zillow Rental Manager. Plus, with online applications, you can quickly screen prospective tenants – for free.
$4,699/mo
Rent Zestimate®
Refinance and save
$4,111/mo
Est. payment
Refinancing to a lower rate could help reduce your monthly payments and save thousands over the life of the loan.
$4,111/mo
Est. payment
Explore your selling options
Work with a Zillow partner agent
Leverage their expertise and Zillow's premium Showcase listings to get your home seen by more buyers.
Get startedList with your own agent
Get your home in front of millions of buyers by listing it on Zillow.
Learn how to do itSell it yourself
Take full control of how buyers see your home on Zillow by listing For Sale by Owner (FSBO).
List your homeWhat's special
Designer fixturesNew fenceSun filled primary suiteOpen floor planNew smart sidingCheck valve in basementGreat space
Zillow last checked:
Listing updated:
Listed by:
Priscilla Ball 708-937-3055,
RE/MAX 10
Bought with:
Nadine Ferrata
Compass
Source: MRED as distributed by MLS GRID,MLS#: 12028084
Facts & features
Interior
Bedrooms & bathrooms
- Bedrooms: 5
- Bathrooms: 4
- Full bathrooms: 3
- 1/2 bathrooms: 1
Rooms
- Room types: Bedroom 5, Family Room, Utility Room-2nd Floor
Primary bedroom
- Features: Flooring (Hardwood), Bathroom (Full, Double Sink)
- Level: Second
- Area: 156 Square Feet
- Dimensions: 12X13
Bedroom 2
- Features: Flooring (Hardwood)
- Level: Second
- Area: 192 Square Feet
- Dimensions: 16X12
Bedroom 3
- Features: Flooring (Hardwood)
- Level: Second
- Area: 120 Square Feet
- Dimensions: 12X10
Bedroom 4
- Features: Flooring (Hardwood)
- Level: Main
- Area: 168 Square Feet
- Dimensions: 14X12
Bedroom 5
- Features: Flooring (Ceramic Tile)
- Level: Basement
- Area: 160 Square Feet
- Dimensions: 16X10
Dining room
- Features: Flooring (Hardwood)
- Level: Main
- Area: 238 Square Feet
- Dimensions: 14X17
Family room
- Features: Flooring (Hardwood)
- Level: Main
- Area: 224 Square Feet
- Dimensions: 16X14
Other
- Features: Flooring (Ceramic Tile)
- Level: Basement
- Area: 667 Square Feet
- Dimensions: 29X23
Kitchen
- Features: Kitchen (Custom Cabinetry, Granite Counters, Updated Kitchen), Flooring (Hardwood)
- Level: Main
- Area: 176 Square Feet
- Dimensions: 16X11
Laundry
- Level: Second
- Area: 36 Square Feet
- Dimensions: 6X6
Living room
- Features: Flooring (Hardwood)
- Level: Main
- Area: 414 Square Feet
- Dimensions: 23X18
Other
- Level: Basement
- Area: 96 Square Feet
- Dimensions: 12X8
Heating
- Natural Gas, Forced Air, Sep Heating Systems - 2+, Zoned
Cooling
- Central Air, Zoned
Appliances
- Included: Range, Microwave, Dishwasher, Refrigerator, High End Refrigerator
- Laundry: Upper Level, Multiple Locations, Sink
Features
- 1st Floor Bedroom, Walk-In Closet(s), High Ceilings, Open Floorplan, Granite Counters
- Flooring: Hardwood
- Basement: Finished,Rec/Family Area,Full
Interior area
- Total structure area: 3,303
- Total interior livable area: 3,300 sqft
- Finished area below ground: 983
Property
Parking
- Total spaces: 2.5
- Parking features: Garage Door Opener, On Site, Detached, Garage
- Garage spaces: 2.5
- Has uncovered spaces: Yes
Accessibility
- Accessibility features: No Disability Access
Features
- Stories: 2
- Patio & porch: Deck
- Exterior features: Other
- Fencing: Fenced
Lot
- Size: 5,000 Square Feet
- Features: Landscaped
Details
- Parcel number: 25071060260000
- Special conditions: None
Construction
Type & style
- Home type: SingleFamily
- Property subtype: Single Family Residence
Materials
- Brick
- Roof: Asphalt
Condition
- New construction: No
- Major remodel year: 2024
Utilities & green energy
- Sewer: Public Sewer
- Water: Lake Michigan, Public
Community & HOA
HOA
- Services included: None
Location
- Region: Chicago
Financial & listing details
- Price per square foot: $212/sqft
- Tax assessed value: $440,000
- Annual tax amount: $6,514
- Date on market: 4/13/2024
- Listing terms: Conventional
- Ownership: Fee Simple
Price history
| Date | Event | Price |
|---|---|---|
| 5/28/2024 | Sold | $698,500$212/sqft |
Source:  MRED as distributed by MLS GRID #12028084 Report a problem MRED as distributed by MLS GRID #12028084 Report a problem | ||
| 4/25/2024 | Contingent | $698,500$212/sqft |
Source: MRED as distributed by MLS GRID #12028084 Report a problem | ||
| 4/13/2024 | Listed for sale | $698,500+173.9%$212/sqft |
Source: MRED as distributed by MLS GRID #12028084 Report a problem | ||
| 10/19/2023 | Sold | $255,000+88.9%$77/sqft |
Source: Public Record Report a problem | ||
| 8/29/2023 | Sold | $135,000$41/sqft |
Source: Public Record Report a problem | ||
Public tax history
| Year | Property taxes | Tax assessment |
|---|---|---|
| 2024 | $8,863 +32.3% | $44,000 +25.7% |
| 2023 | $6,701 +2.9% | $35,000 |
| 2022 | $6,515 +2% | $35,000 |
| 2021 | $6,387 -12.2% | $35,000 -1.9% |
| 2020 | $7,274 +2.2% | $35,676 -8% |
| 2019 | $7,121 +1.7% | $38,779 |
| 2018 | $6,999 -13.2% | $38,779 -4.9% |
| 2017 | $8,066 +5% | $40,761 |
| 2016 | $7,682 +9.7% | $40,761 |
| 2015 | $7,006 +30.2% | $40,761 +29.5% |
| 2014 | $5,379 +2.2% | $31,487 |
| 2013 | $5,261 +0.9% | $31,487 |
| 2012 | $5,214 -15.4% | $31,487 -25% |
| 2011 | $6,161 +1.8% | $41,979 |
| 2010 | $6,054 +7.5% | $41,979 |
| 2009 | $5,631 +8.4% | $41,979 -2.1% |
| 2008 | $5,197 +8.3% | $42,879 |
| 2007 | $4,797 +11.4% | $42,879 |
| 2006 | $4,306 +3.2% | $42,879 +38.6% |
| 2005 | $4,172 +1.9% | $30,930 |
| 2004 | $4,095 +4.4% | $30,930 |
| 2003 | $3,921 -5.4% | $30,930 +24.5% |
| 2002 | $4,143 +4.6% | $24,848 |
| 2001 | $3,960 +15.4% | $24,848 |
| 2000 | $3,431 -0.3% | $24,848 +25.3% |
| 1999 | $3,442 | $19,834 |
Find assessor info on the county website
Neighborhood: Beverly
Nearby homes
- $599,0004 bd4 ba2k sqft9534 S Seeley Ave, Chicago, IL 60643Sold
- $571,7006 bd3 ba3.7k sqft9542 S Seeley Ave, Chicago, IL 60643Off Market
- $289,3003 bd1 ba1.2k sqft9530 S Seeley Ave, Chicago, IL 60643Off Market
- $343,3003 bd1 ba1.5k sqft9550 S Seeley Ave, Chicago, IL 60643Off Market
- $58,130-- bd-- ba-- sqft9550 S Seeley Ave, Chicago, IL 60643Off Market
- $285,1003 bd1 ba1.2k sqft9526 S Seeley Ave, Chicago, IL 60643Off Market
- $305,4003 bd1 ba1.3k sqft9541 S Hoyne Ave, Chicago, IL 60643Off Market
- $703,9004 bd3 ba1.5k sqft9545 S Hoyne Ave, Chicago, IL 60643Off Market
Nearby schools
GreatSchools rating
- 6/10Kellogg Elementary SchoolGrades: K-8Distance: 0.4 mi
- 4/10Morgan Park High SchoolGrades: 7-12Distance: 2 mi
Schools provided by the listing agent
- District: 299
Source: MRED as distributed by MLS GRID. This data may not be complete. We recommend contacting the local school district to confirm school assignments for this home.
Get a cash offer in 3 minutes
Find out how much your home could sell for in as little as 3 minutes with a no-obligation cash offer.
Estimated market value
$756,000
Get a cash offer in 3 minutes
Find out how much your home could sell for in as little as 3 minutes with a no-obligation cash offer.
Estimated market value
$756,000
- Illinois
- Cook County
- Chicago
- 60643
- Beverly
- 9538 S Seeley Ave
