Welcome to the exceptional home you’ve been waiting for—an exquisite European Tudor nestled behind private gates on a quiet Hampton Reserve cul-de-sac. Arrive in style with a grand circular driveway leading to stately double mahogany doors, where timeless stonework, brick, and dual flame lanterns set a sophisticated tone. Step inside to a striking foyer that opens to an elegant two-story formal living area adorned with a chandelier lift and soaring 20-foot ceilings. The gourmet kitchen boasts double ovens, an inviting eat-in bar, and a butler’s pantry—perfect for effortless entertaining. Gather in the spacious hearth room featuring a two-story fireplace and dramatic a-frame ceiling, designed for comfort and connection. Enjoy the convenience of a four-car garage, a dedicated theater room, and a stunning all-wood office with coffered ceilings and built-in bookshelves. Functional luxury continues with laundry rooms on both levels for easy living. The versatile basement offers a large recreation room with slate flooring, a full bar, a workout room with bath, and direct access to the backyard oasis. Outdoors, indulge in a private retreat with a natural stone pool, waterfall, and hot tub—all enveloped by mature trees for ultimate privacy.
Closed
$2,500,000
9538 Sanctuary Pl, Brentwood, TN 37027
5beds
8,558sqft
Single Family Residence, Residential
Built in 2006
0.44 Acres Lot
$2,433,800 Zestimate®
$292/sqft
$7,777 Estimated rent
Home value
$2,433,800
$2.31M - $2.56M
$7,777/mo
Zestimate® history
Owner options
List your home for rent
$7,777/mo
Rent Zestimate®
Find your next renter with Zillow Rental Manager. Plus, with online applications, you can quickly screen prospective tenants – for free.
$7,777/mo
Rent Zestimate®
Refinance and save
$13,998/mo
Est. payment
Refinancing to a lower rate could help reduce your monthly payments and save thousands over the life of the loan.
$13,998/mo
Est. payment
Explore your selling options
Work with a Zillow partner agent
Leverage their expertise and Zillow's premium Showcase listings to get your home seen by more buyers.
Get startedList with your own agent
Get your home in front of millions of buyers by listing it on Zillow.
Learn how to do itSell it yourself
Take full control of how buyers see your home on Zillow by listing For Sale by Owner (FSBO).
List your homeWhat's special
Zillow last checked:
Listing updated:
Listed by:
Cory Holman 615-772-7736,
Parks Compass,
Heather Holman 615-477-6196,
Compass
Bought with:
Megan Jones, 328005
Onward Real Estate
Source: RealTracs MLS as distributed by MLS GRID,MLS#: 3230588
Facts & features
Interior
Bedrooms & bathrooms
- Bedrooms: 5
- Bathrooms: 7
- Full bathrooms: 5
- 1/2 bathrooms: 2
- Main level bedrooms: 1
Bedroom 1
- Features: Suite
- Level: Suite
- Area: 378 Square Feet
- Dimensions: 21x18
Bedroom 2
- Features: Bath
- Level: Bath
- Area: 240 Square Feet
- Dimensions: 16x15
Bedroom 3
- Features: Bath
- Level: Bath
- Area: 252 Square Feet
- Dimensions: 18x14
Bedroom 4
- Features: Bath
- Level: Bath
- Area: 195 Square Feet
- Dimensions: 15x13
Primary bathroom
- Features: Suite
- Level: Suite
Den
- Area: 345 Square Feet
- Dimensions: 23x15
Dining room
- Features: Formal
- Level: Formal
- Area: 252 Square Feet
- Dimensions: 18x14
Other
- Features: Other
- Level: Other
- Area: 195 Square Feet
- Dimensions: 15x13
Kitchen
- Features: Pantry
- Level: Pantry
- Area: 408 Square Feet
- Dimensions: 24x17
Living room
- Features: Great Room
- Level: Great Room
- Area: 336 Square Feet
- Dimensions: 21x16
Other
- Features: Media Room
- Level: Media Room
- Area: 285 Square Feet
- Dimensions: 19x15
Other
- Features: Office
- Level: Office
- Area: 378 Square Feet
- Dimensions: 21x18
Recreation room
- Features: Basement Level
- Level: Basement Level
- Area: 442 Square Feet
- Dimensions: 26x17
Heating
- Central
Cooling
- Central Air
Appliances
- Included: Double Oven
Features
- Elevator, Pantry, Walk-In Closet(s)
- Flooring: Carpet, Wood, Tile
- Basement: Finished
- Number of fireplaces: 2
- Fireplace features: Den, Living Room
Interior area
- Total structure area: 8,558
- Total interior livable area: 8,558 sqft
- Finished area above ground: 6,537
- Finished area below ground: 2,021
Property
Parking
- Total spaces: 4
- Parking features: Garage Faces Side
- Garage spaces: 4
Features
- Levels: Three Or More
- Stories: 3
- Patio & porch: Patio, Covered, Porch
- Fencing: Partial
Lot
- Size: 0.44 Acres
- Dimensions: 159 x 155
- Features: Sloped
- Topography: Sloped
Details
- Parcel number: 094034H C 00500 00016034H
- Special conditions: Standard
- Other equipment: Irrigation System
Construction
Type & style
- Home type: SingleFamily
- Architectural style: Tudor
- Property subtype: Single Family Residence, Residential
Materials
- Brick, Stone
- Roof: Shingle
Condition
- New construction: No
- Year built: 2006
Utilities & green energy
- Sewer: Public Sewer
- Water: Public
- Utilities for property: Water Available, Underground Utilities
Community & HOA
Community
- Security: Security System, Smoke Detector(s)
- Subdivision: Hampton Reserve
HOA
- Has HOA: Yes
- Amenities included: Gated, Sidewalks, Underground Utilities, Trail(s)
- Services included: Maintenance Grounds
- HOA fee: $2,700 annually
- Second HOA fee: $255 one time
Location
- Region: Brentwood
Financial & listing details
- Price per square foot: $292/sqft
- Tax assessed value: $2,400,400
- Annual tax amount: $8,570
- Date on market: 6/4/2026
Price history
| Date | Event | Price |
|---|---|---|
| 8/10/2026 | Sold | $2,500,000-3.8%$292/sqft |
Source:  RealTracs MLS as distributed by MLS GRID #3230588 Report a problem RealTracs MLS as distributed by MLS GRID #3230588 Report a problem | ||
| 7/11/2026 | Contingent | $2,599,000$304/sqft |
Source: RealTracs MLS as distributed by MLS GRID #3230588 Report a problem | ||
| 6/4/2026 | Listed for sale | $2,599,0000%$304/sqft |
Source: RealTracs MLS as distributed by MLS GRID #3230588 Report a problem | ||
| 3/18/2026 | Listing removed | $2,600,000$304/sqft |
Source: RealTracs MLS as distributed by MLS GRID #3136734 Report a problem | ||
| 3/5/2026 | Contingent | $2,600,000$304/sqft |
Source: RealTracs MLS as distributed by MLS GRID #3136734 Report a problem | ||
| 2/28/2026 | Listed for sale | $2,600,000+73.4%$304/sqft |
Source: RealTracs MLS as distributed by MLS GRID #3136734 Report a problem | ||
| 6/24/2014 | Listing removed | $1,499,000$175/sqft |
Source: RE/MAX Elite #1518889 Report a problem | ||
| 6/11/2014 | Price change | $1,499,000-3.3%$175/sqft |
Source: RE/MAX Elite #1518889 Report a problem | ||
| 5/29/2014 | Price change | $1,550,000-1.6%$181/sqft |
Source: RE/MAX Elite #1518889 Report a problem | ||
| 4/27/2014 | Price change | $1,575,000-1.5%$184/sqft |
Source: RE/MAX Elite #1518889 Report a problem | ||
| 4/12/2014 | Price change | $1,599,000-5.9%$187/sqft |
Source: RE/MAX Elite #1518889 Report a problem | ||
| 2/25/2014 | Listed for sale | $1,699,000+54.6%$199/sqft |
Source: RE/MAX Elite #1518889 Report a problem | ||
| 4/22/2012 | Listing removed | $1,099,000$128/sqft |
Source: Zeitlin & Co., Realtors #1352667 Report a problem | ||
| 4/8/2012 | Listed for sale | $1,099,000-34.4%$128/sqft |
Source: Zeitlin & Co., Realtors #1352667 Report a problem | ||
| 9/21/2007 | Sold | $1,675,000$196/sqft |
Source: Public Record Report a problem | ||
Public tax history
| Year | Property taxes | Tax assessment |
|---|---|---|
| 2025 | $8,941 +4.3% | $600,100 +51.9% |
| 2024 | $8,570 | $394,950 |
| 2023 | $8,570 | $394,950 |
| 2022 | $8,570 | $394,950 |
| 2021 | $8,570 -0.6% | $394,950 +18.2% |
| 2020 | $8,619 | $334,075 |
| 2019 | $8,619 +2.8% | $334,075 |
| 2018 | $8,386 | $334,075 |
| 2017 | $8,386 | $334,075 |
| 2016 | -- | $334,075 +14.4% |
| 2015 | -- | $292,125 |
| 2014 | -- | $292,125 |
| 2013 | -- | $292,125 |
| 2012 | -- | $292,125 |
| 2011 | -- | $292,125 -39.1% |
| 2007 | $13,181 | $479,294 |
| 2006 | $13,181 | $479,294 |
Find assessor info on the county website
Neighborhood: 37027
Nearby homes
- $4,495,0006 bd9 ba12k sqft9540 Sanctuary Pl, Brentwood, TN 37027For Sale
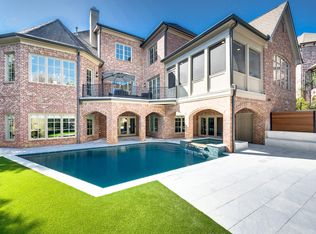
- $2,904,000-- bd6 ba8k sqft9536 Sanctuary Pl, Brentwood, TN 37027Off Market
- $2,054,0006 bd7 ba7.9k sqft1211 Rolling Creek Dr, Brentwood, TN 37027Sold
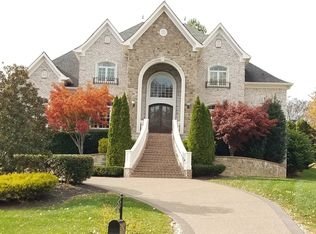
- $2,976,9006 bd7 ba8k sqft1209 Rolling Creek Dr, Brentwood, TN 37027Off Market
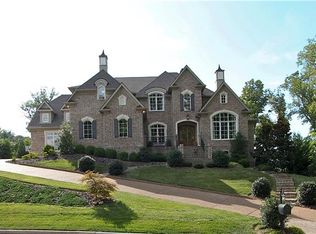
- $2,061,6006 bd7 ba6.5k sqft9544 Sanctuary Pl, Brentwood, TN 37027Off Market
- $3,135,0005 bd6 ba8.9k sqft9537 Sanctuary Pl, Brentwood, TN 37027Off Market
- $2,325,8005 bd6 ba7.6k sqft9533 Sanctuary Pl, Brentwood, TN 37027Off Market
- $967,000-- bd-- ba-- sqftSanctuary Pl, Brentwood, TN 37027Off Market
Nearby schools
GreatSchools rating
- 9/10Crockett Elementary SchoolGrades: PK-5Distance: 1.4 mi
- 9/10Woodland Middle SchoolGrades: 6-8Distance: 1.3 mi
- 10/10Ravenwood High SchoolGrades: 9-12Distance: 2.3 mi
Schools provided by the listing agent
- Elementary: Crockett Elementary
- Middle: Woodland Middle School
- High: Ravenwood High School
Source: RealTracs MLS as distributed by MLS GRID. This data may not be complete. We recommend contacting the local school district to confirm school assignments for this home.
Get a cash offer in 3 minutes
Find out how much your home could sell for in as little as 3 minutes with a no-obligation cash offer.
Estimated market value
$2,433,800
Get a cash offer in 3 minutes
Find out how much your home could sell for in as little as 3 minutes with a no-obligation cash offer.
Estimated market value
$2,433,800
- Tennessee
- Williamson County
- Brentwood
- 37027
- 9538 Sanctuary Pl
Nearby cities
Nearby zip codes
Other Brentwood Topics
