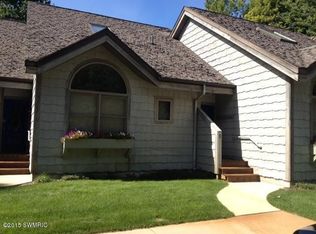
Looking for a very low maintenance residence, a cottage up-north or an affordable Home in the Lakes? You will LOVE this very well maintained condominium in the beautiful Royal South area of Canadian Lakes! This is an end unit with a list of upgrades and extra features like new wood plank flooring, new granite countertops and much more. A quaint lay-out with main level master and main level washer/dryer hook-up. A cozy fireplace accents the living area along with a cathedral ceiling. Location is key being immediately adjacent to The Royal Canadian Golf Club, the Royal Grill and the indoor pool/ fitness area. Boat docking is available just around the corner and kayaking on adjacent Lake Laura is tranquil! This condo will not last at this price. Washer/Dryer hook-up. Ample storage up and in crawl.
Active
$214,900
9538 Seven Mile Rd #1, Stanwood, MI 49346
2beds
1,308sqft
Condominium
Built in 1992
-- sqft lot
$210,300 Zestimate®
$164/sqft
$75/mo HOA
What's special
Cozy fireplaceMain level masterCathedral ceilingNew granite countertopsEnd unitVery well maintained condominiumNew wood plank flooring
- 43 days |
- 728 |
- 36 |
Zillow last checked:
Listing updated:
Listed by:
Liberty K Gray 231-679-0252,
Keller Williams GR North 616-447-9100
Source: MichRIC,MLS#: 26033613
Facts & features
Interior
Bedrooms & bathrooms
- Bedrooms: 2
- Bathrooms: 2
- Full bathrooms: 2
- Main level bedrooms: 1
Primary bedroom
- Level: Main
- Area: 132
- Dimensions: 11.00 x 12.00
Bedroom 2
- Level: Upper
Dining room
- Level: Main
Kitchen
- Level: Main
- Area: 135
- Dimensions: 9.00 x 15.00
Living room
- Level: Main
- Area: 294
- Dimensions: 14.00 x 21.00
Heating
- Forced Air
Cooling
- Central Air
Appliances
- Included: Dishwasher, Microwave, Range, Refrigerator
- Laundry: Main Level, Washer Hookup
Features
- Flooring: Carpet, Tile, Wood
- Windows: Skylight(s), Screens, Replacement, Window Treatments
- Basement: Crawl Space
- Number of fireplaces: 1
- Fireplace features: Living Room
Interior area
- Total structure area: 1,308
- Total interior livable area: 1,308 sqft
Property
Features
- Stories: 2
- Pool features: Association Indoor Pool, Association
- Spa features: Association
- Waterfront features: Lake
Lot
- Size: 7,405 Square Feet
- Features: Level, Sidewalk, Wooded, Shrubs/Hedges
Details
- Parcel number: 5411149001000
- Zoning description: Residential
Construction
Type & style
- Home type: Condo
- Architectural style: Cabin,Ranch
- Property subtype: Condominium
Materials
- Wood Siding
- Roof: Shingle
Condition
- New construction: No
- Year built: 1992
Utilities & green energy
- Sewer: Septic Tank
- Water: Well
- Utilities for property: Phone Available, Natural Gas Available, Electricity Available, Cable Available, Natural Gas Connected, Cable Connected
Community & HOA
Community
- Security: Smoke Detector(s)
HOA
- Has HOA: Yes
- Amenities included: Airport/Runway, Baseball Diamond, Beach Area, Cable TV, Campground, Clubhouse, End Unit, Fitness Center, Indoor Pool, Library, Meeting Room, Playground, Pool, Restaurant/Bar, Sauna, Security, Skiing, Spa/Hot Tub, Storage, Tennis Court(s), Trail(s), Boat Launch, Other
- Services included: Other, Water, Trash, Snow Removal, Maintenance Grounds
- HOA fee: $897 annually
- HOA phone: 231-972-7651
Location
- Region: Stanwood
Financial & listing details
- Price per square foot: $164/sqft
- Tax assessed value: $79,835
- Annual tax amount: $2,029
- Date on market: 8/13/2026
- Listing terms: Cash,FHA,Conventional
- Electric utility on property: Yes
- Road surface type: Paved
Estimated market value
Zestimate®
$210,300
Estimated sales range
$200,000 - $221,000
Rent Zestimate®
$2,149/mo
Price history
| Date | Event | Price |
|---|---|---|
| 8/13/2026 | Listed for sale | $214,900$164/sqft |
Source: | ||
| 8/9/2026 | Pending sale | $214,900$164/sqft |
Source: | ||
| 7/30/2026 | Listed for sale | $214,900$164/sqft |
Source: | ||
| 7/30/2026 | Pending sale | $214,900$164/sqft |
Source: | ||
| 7/3/2026 | Listed for sale | $214,900+26.8%$164/sqft |
Source: | ||
| 11/3/2023 | Sold | $169,500-3.1%$130/sqft |
Source: | ||
| 10/30/2023 | Contingent | $175,000$134/sqft |
Source: | ||
| 10/13/2023 | Listed for sale | $175,000$134/sqft |
Source: | ||
Public tax history
Tax history is unavailable.
Monthly payment
Est. payment
Payment breakdown
Explore the cost of this home by adjusting the details. Changes won't be saved.Climate risks
Neighborhood: 49346
Nearby schools
GreatSchools rating
- 7/10Mecosta Elementary SchoolGrades: PK-4Distance: 4.2 mi
- 6/10Chippewa Hills High SchoolGrades: 7-12Distance: 8.9 mi
- 5/10Chippewa Hills Intermediate SchoolGrades: 5-8Distance: 9 mi
- $169,500-- bd-- ba-- sqft9538 Seven Mile Rd, Stanwood, MI 49346Sold
Save - $248,5002 bd2 ba-- sqft9536 Seven Mile Rd, Stanwood, MI 49346Off Market
Save - $198,5002 bd2 ba1.2k sqft9534 Seven Mile Rd, Stanwood, MI 49346Off Market
Save 
- $259,000-- bd-- ba-- sqft9532 Seven Mile Rd, Stanwood, MI 49346Off Market
Save - $255,200-- bd-- ba-- sqft9539 Seven Mile Rd, Stanwood, MI 49346Off Market
Save - $104,800-- bd-- ba-- sqft9540 Seven Mile Rd, Stanwood, MI 49346Off Market
Save - $104,800-- bd-- ba-- sqft9542 Seven Mile Rd, Stanwood, MI 49346Off Market
Save - $104,800-- bd-- ba-- sqft9544 Seven Mile Rd, Stanwood, MI 49346Off Market
Save
A local agent can set up tours, give advice and negotiate with sellers.