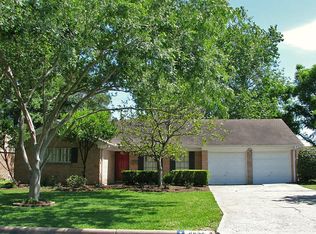
For sale
$260,000
3beds
1,538sqft
9538 Skyline Dr, Houston, TX 77063
3beds
1,538sqft
Single family residence
Built in 1962
7,631 sqft
2 Attached garage spaces
$169 price/sqft
What's special
Stainless steel appliances
- 31 days |
- 1,370 |
- 50 |
Source: HAR,MLS#: 36557800
Travel times
Family Room
Kitchen
Primary Bedroom
Zillow last checked:
Listing updated:
Listed by:
Amber Broadway TREC #0618409 480-462-5392,
Opendoor Brokerage, LLC
Source: HAR,MLS#: 36557800
Facts & features
Interior
Bedrooms & bathrooms
- Bedrooms: 3
- Bathrooms: 2
- Full bathrooms: 2
Primary bedroom
- Level: First
- Area: 165
- Dimensions: 11 x 15
Bedroom
- Level: First
- Area: 120
- Dimensions: 12 x 10
Bedroom
- Level: First
- Area: 154
- Dimensions: 14 x 11
Heating
- Electric
Cooling
- Electric
Appliances
- Included: Dishwasher
Features
- Flooring: Vinyl
- Has fireplace: No
Interior area
- Total structure area: 1,538
- Total interior livable area: 1,538 sqft
Property
Parking
- Total spaces: 2
- Parking features: Attached
- Attached garage spaces: 2
Features
- Stories: 1
Lot
- Size: 7,631 Square Feet
- Features: Other, 0 Up To 1/4 Acre
Details
- Parcel number: 0940180000021
Construction
Type & style
- Home type: SingleFamily
- Architectural style: Traditional
- Property subtype: Single Family Residence
Materials
- Aluminum Siding, Brick
- Foundation: Slab
- Roof: Composition
Condition
- New construction: No
- Year built: 1962
Utilities & green energy
- Sewer: Public Sewer
- Water: Public
Community & HOA
Community
- Subdivision: Tanglewilde Sec 07
Location
- Region: Houston
Financial & listing details
- Price per square foot: $169/sqft
- Tax assessed value: $279,872
- Annual tax amount: $5,948
- Date on market: 7/30/2026
- Listing terms: Cash,Conventional,VA Loan
Price history
| Date | Event | Price |
|---|---|---|
| 8/18/2026 | Listed for sale | $260,000$169/sqft |
Source: | ||
| 8/13/2026 | Pending sale | $260,000$169/sqft |
Source: | ||
| 7/30/2026 | Listed for sale | $260,000-5.5%$169/sqft |
Source: | ||
| 1/20/2026 | Listing removed | $275,000$179/sqft |
Source: | ||
| 12/31/2025 | Price change | $275,000-3.5%$179/sqft |
Source: | ||
| 12/2/2025 | Listed for sale | $285,000-3.4%$185/sqft |
Source: | ||
| 12/2/2025 | Listing removed | $295,000$192/sqft |
Source: | ||
| 8/4/2025 | Listed for sale | $295,000+47.6%$192/sqft |
Source: | ||
| 11/30/2015 | Listing removed | $199,900$130/sqft |
Source: RE/MAX Metro #49443622 Report a problem | ||
| 11/24/2015 | Pending sale | $199,900$130/sqft |
Source: RE/MAX Metro #49443622 Report a problem | ||
| 10/19/2015 | Listed for sale | $199,900$130/sqft |
Source: RE/MAX Metro #49443622 Report a problem | ||
Public tax history
| Year | Property taxes | Tax assessment |
|---|---|---|
| 2025 | $5,948 -1.5% | $279,872 -3% |
| 2024 | $6,039 +10.4% | $288,636 +6.3% |
| 2023 | $5,472 -7.2% | $271,580 +1.4% |
| 2022 | $5,895 | $267,728 +16.4% |
| 2021 | -- | $230,000 +11.1% |
| 2020 | $4,967 -11.8% | $207,000 -11% |
| 2019 | $5,630 +23.8% | $232,506 +29.2% |
| 2018 | $4,547 | $180,000 |
| 2017 | $4,547 -0.1% | $180,000 |
| 2016 | $4,551 -6.1% | $180,000 -23.1% |
| 2015 | $4,847 | $234,031 +24.1% |
| 2014 | $4,847 | $188,568 +30.7% |
| 2013 | -- | $144,262 |
| 2012 | -- | $144,262 |
| 2011 | -- | $144,262 -9.4% |
| 2010 | -- | $159,199 -1.8% |
| 2009 | -- | $162,086 +1% |
| 2007 | -- | $160,518 +1.5% |
| 2006 | -- | $158,207 +3.6% |
| 2005 | -- | $152,700 |
| 2004 | -- | $152,700 +9.2% |
| 2003 | -- | $139,800 +10% |
| 2002 | -- | $127,100 +9.9% |
| 2001 | -- | $115,600 +10% |
| 2000 | -- | $105,100 |
Find assessor info on the county website
Monthly payment
Est. payment
$1,712/mo
Principal & interest
$1333
Property taxes
$379
Estimated market value
$256,300
$243,000 - $269,000
$1,991/mo
Climate risks
Explore flood, wildfire, and other predictive climate risk information for this property on First Street®️.
Neighborhood: Woodlake - Briarmeadow
Nearby schools
Emerson Elementary School
Grades PK-5 • 0.1 miles4/10
GreatSchools® Rating
Test Score Rating
3/10Student Progress Rating
5/10Revere Middle School
Grades 6-8 • 2.2 miles4/10
GreatSchools® Rating
Test Score Rating
2/10Student Progress Rating
6/10Lee High School
Grades 9-12 • 2.2 miles3/10
GreatSchools® Rating
Test Score Rating
3/10College Readiness Rating
1/10Student Progress Rating
4/10