Skip main navigation
Sold for $440,000
  • $440,000

    9539 Center St, Manassas, VA 20110

    3beds
    2,500sqft
    Townhouse
    Built in 2010
    -- sqft lot
    $441,200 Zestimate®
    $176/sqft
    $2,952 Estimated rent

    Home value

    $441,200

    $388,000 - $499,000

    $2,952/mo

    Zestimate® history
    Loading
    Loading...

    Owner options

    List your home for rent

    $2,952/mo

    Rent Zestimate®

    Find your next renter with Zillow Rental Manager. Plus, with online applications, you can quickly screen prospective tenants – for free.

    Learn more

    $2,952/mo

    Rent Zestimate®

    Refinance and save

    $2,768/mo

    Est. payment

    Refinancing to a lower rate could help reduce your monthly payments and save thousands over the life of the loan.

    See today's rates

    $2,768/mo

    Est. payment

    Explore your selling options

    Work with a Zillow partner agent

    Leverage their expertise and Zillow's premium Showcase listings to get your home seen by more buyers.

    Get started

    List with your own agent

    Get your home in front of millions of buyers by listing it on Zillow.

    Learn how to do it

    Sell it yourself

    Take full control of how buyers see your home on Zillow by listing For Sale by Owner (FSBO).

    List your home

    What's special

    Interior sprinkler systemGranite counterRecessed lightingWalk-in pantryBreakfast areaStorage cubby in stairwellStainless steel appliances
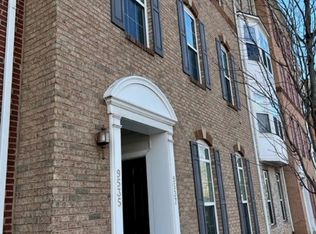
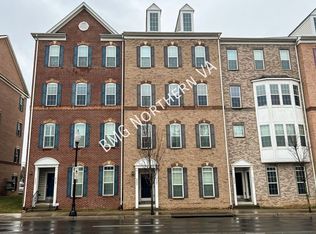
    Super convenient and oversized 3 bedroom/2.5 bathroom located in the heart of Old Town Manassas. Minutes to the VRE, commuter rail, shops, restaurants, Farmer's Market and more! This upper level condo features 2500 square feet of living space. One car garage parking and driveway to the rear provide easy access into the unit. Front door and door from the garage open into separate entryways. Once upstairs you will find a large, open, Family Room with bay windows across the front wall which have custom shutters on them. Newer engineered wood flooring throughout the main level living and dining areas. Dining Room space with a celling light. Half Bath with an upgraded vanity located off the Family Room. Step into the Kitchen area which offers an additional sitting room/play room space. 42" cabinets, granite counter, backsplash, walk-in pantry, breakfast area, recessed lighting and stainless steel appliances complete the eat-in Kitchen. Interior sprinkler system for added protection. Storage cubby in stairwell. Primary Bedroom has two walk-in closets, carpet, ceiling light and an attached Primary Bathroom with two separate vanities/sinks and a walk-in shower with tile surround. Two, rear facing, Guest Bedrooms also on the upper level offer large closets and carpet. Full, hall, Bathroom has an oversized vanity and shower/tub with tile surround. Some images have been virtually staged to help you envision how certain spaces would look furnished.

    Zillow last checked:

    Listing updated:

    Listed by:

    Kristy Odendhal 703-489-5941,

    Long & Foster

    Bought with:

    Marc Mullen, 225201742

    Cornerstone Elite Properties, LLC.

    Source: Bright MLS,MLS#: VAMN2009972MLS Logo

    Facts & features

    Interior

    Bedrooms & bathrooms
    • Bedrooms: 3
    • Bathrooms: 3
    • Full bathrooms: 2
    • 1/2 bathrooms: 1
    • Main level bathrooms: 1
    Primary bedroom
    • Features: Flooring - Carpet, Attached Bathroom, Walk-In Closet(s), Ceiling Fan(s), Lighting - Ceiling
    • Level: Upper
    • Area: 270 Square Feet
    • Dimensions: 15 X 18
    Bedroom 2
    • Features: Flooring - Carpet
    • Level: Upper
    • Area: 204 Square Feet
    • Dimensions: 12 X 17
    Bedroom 3
    • Features: Flooring - Carpet
    • Level: Upper
    • Area: 156 Square Feet
    • Dimensions: 12 X 13
    Primary bathroom
    • Features: Flooring - Ceramic Tile, Double Sink, Bathroom - Walk-In Shower
    • Level: Upper
    • Area: 108 Square Feet
    • Dimensions: 9 X 12
    Family room
    • Features: Flooring - Laminate Plank, Lighting - Ceiling, Window Treatments
    • Level: Main
    • Area: 266 Square Feet
    • Dimensions: 14 X 19
    Foyer
    • Features: Flooring - HardWood
    • Level: Lower
    • Area: 28 Square Feet
    • Dimensions: 4 X 7
    Foyer
    • Level: Lower
    • Area: 16 Square Feet
    • Dimensions: 4 X 4
    Other
    • Features: Flooring - Ceramic Tile, Bathroom - Tub Shower
    • Level: Upper
    • Area: 72 Square Feet
    • Dimensions: 6 X 12
    Half bath
    • Features: Flooring - HardWood
    • Level: Main
    • Area: 36 Square Feet
    • Dimensions: 6 X 6
    Kitchen
    • Features: Flooring - HardWood, Granite Counters, Recessed Lighting, Pantry, Breakfast Bar, Breakfast Room
    • Level: Main
    • Area: 189 Square Feet
    • Dimensions: 9 X 21
    Laundry
    • Level: Upper
    • Area: 72 Square Feet
    • Dimensions: 8 X 9
    Living room
    • Features: Flooring - Laminate Plank, Lighting - Ceiling, Window Treatments, Living/Dining Room Combo
    • Level: Main
    • Area: 736 Square Feet
    • Dimensions: 23 X 32
    Heating
    • Forced Air, Natural Gas
    Cooling
    • Central Air, Electric
    Appliances
    • Included: Stainless Steel Appliance(s), Microwave, Oven/Range - Gas, Refrigerator, Water Dispenser, Ice Maker, Dishwasher, Disposal, Electric Water Heater
    • Laundry: Has Laundry, Dryer In Unit, Washer In Unit, Upper Level, Laundry Room
    Features
    • Combination Dining/Living, Open Floorplan, Pantry, Upgraded Countertops, Breakfast Area, Dining Area, Kitchen Island, Kitchen - Table Space, Primary Bath(s), Recessed Lighting, Walk-In Closet(s), Bathroom - Stall Shower, Bathroom - Tub Shower
    • Flooring: Carpet, Ceramic Tile, Engineered Wood, Wood
    • Windows: Bay/Bow, Window Treatments
    • Has basement: No
    • Has fireplace: No
    Interior area
    • Total structure area: 2,500
    • Total interior livable area: 2,500 sqft
    • Finished area above ground: 2,500
    • Finished area below ground: 0

    Property

    Parking
    • Total spaces: 2
    • Parking features: Garage Door Opener, Garage Faces Rear, Asphalt, Attached, Driveway
    • Attached garage spaces: 1
    • Uncovered spaces: 1
    Accessibility
    • Accessibility features: None
    Features
    • Levels: Two
    • Stories: 2
    • Exterior features: Sidewalks
    • Pool features: None
    Details
    • Additional structures: Above Grade, Below Grade
    • Parcel number: 10104001G2F
    • Zoning: B3.5
    • Special conditions: Standard

    Construction

    Type & style
    • Home type: Townhouse
    • Property subtype: Townhouse
    Materials
    • Brick
    • Foundation: Slab
    Condition
    • New construction: No
    • Year built: 2010

    Utilities & green energy

    • Sewer: Public Sewer
    • Water: Public

    Community & neighborhood

    Location
    • Region: Manassas
    • Subdivision: Lee Square

    HOA & financial

    HOA
    • Has HOA: No
    • Amenities included: Common Grounds
    • Services included: Common Area Maintenance, Maintenance Structure, Lawn Care Front, Parking Fee, Management, Reserve Funds, Snow Removal, Trash, Water
    • Association name: Lee Square
    Other fees
    • Condo and coop fee: $425 monthly

    Other

    Other facts
    • Listing agreement: Exclusive Right To Sell
    • Listing terms: Conventional,VA Loan,FHA
    • Ownership: Condominium

    Price history

    DateEventPrice
    3/10/2026Sold$440,000$176/sqft
    Source: Bright MLS #VAMN2009972 Report a problem
    2/11/2026Pending sale$440,000$176/sqft
    Source: Bright MLS #VAMN2009972 Report a problem
    1/21/2026Listed for sale$440,000+10%$176/sqft
    Source: Bright MLS #VAMN2009972 Report a problem
    4/19/2022Sold$400,000+5.3%$160/sqft
    Source: Bright MLS #VAMN2002110 Report a problem
    3/18/2022Contingent$380,000$152/sqft
    Source: Bright MLS #VAMN2002110 Report a problem
    3/17/2022Listed for sale$380,000+39.2%$152/sqft
    Source: Bright MLS #VAMN2002110 Report a problem
    9/20/2013Sold$273,000+13.8%$109/sqft
    Source: Public Record Report a problem
    5/13/2011Sold$239,990$96/sqft
    Source: Public Record Report a problem

    Public tax history

    YearProperty taxesTax assessment
    2024$5,032 +4.6%$399,400 +4.6%
    2023$4,811 +0.8%$381,800 +7.4%
    2022$4,772 +9.8%$355,600 +16.9%
    2021$4,347 +2.2%$304,200 +5.8%
    2020$4,254 +3.6%$287,400 +2.2%
    2018$4,107 $281,300 +1%
    2017-- $278,500 +1.1%
    2016-- $275,500
    2015-- --
    2014-- --
    2013-- --
    2012-- --
    2011-- --

    Find assessor info on the county website

    Neighborhood: 20110

    Nearby schools

    GreatSchools rating
    Schools provided by the listing agent
    • Elementary: Jennie Dean
    • Middle: Metz
    • High: Osbourn
    • District: Manassas City Public Schools

    Source: Bright MLS. This data may not be complete. We recommend contacting the local school district to confirm school assignments for this home.

    Get a cash offer in 3 minutes
    Find out how much your home could sell for in as little as 3 minutes with a no-obligation cash offer.
    Estimated market value
    $441,200
    Get a cash offer in 3 minutes
    Find out how much your home could sell for in as little as 3 minutes with a no-obligation cash offer.
    Estimated market value
    $441,200