PRICE IMPROVEMENT- Sellers are offering up to $5,000 in seller concessions with an acceptable offer. Welcome to your dream home nestled on a sprawling 1.46-acre lot with mature trees and a large fenced-in yard. This beautifully maintained property offers a perfect blend of comfort, convenience, and versatility. The inviting kitchen includes all kitchen appliances. Enjoy hardwood and tile floors throughout the main living spaces, providing a seamless flow and easy maintenance. The great room features a cozy woodburning fireplace and includes a 65" Smart TV. The laundry room with half bath also includes washer & dryer for added convenience. Bedrooms 2 & 3 feature LVP flooring. The spacious primary bedroom boasts an en-suite bathroom & large walk-in closet. The attached 2-car garage includes a raised tub, making it convenient for bathing pets or tackling those messy outdoor chores. In addition to the attached 2-car garage, this property includes a detached 26 x 40 garage, equipped with 100 amp service and both 110v & 220v outlets-perfect for the toy collector, mechanic, landscaper, or anyone in need of extra work space. The possibilities for a mancave, she-shed, or workshop are endless! Enjoy outdoor activities on the expansive back deck, read a book in your screened-in back porch, or tend to your garden with ease using the working well for outside spigots. A brand-new roof, gutters, and gutter guards were installed in 2022, ensuring peace of mind for years to come. It doesn't end there...Even the detached garage and mini barn have new roofs! This home is connected to city water and sewer, yet retains the convenience of a working well for all your outdoor watering needs. Additionally, the 10x12 mini barn with a loft provides extra storage space. Please see list in supplements of all recent improvements. Close to the Pennsy Trail, Paul Ruster Park, easy access to U.S. 40 & I-465. Endless shopping, dining, and entertainment nearby. You don't want to miss this one!
Sold
$355,000
9539 Rawles Ave, Indianapolis, IN 46229
3beds
1,890sqft
Residential, Single Family Residence
Built in 1981
1.46 Acres Lot
$382,500 Zestimate®
$188/sqft
$1,894 Estimated rent
Home value
$382,500
$360,000 - $409,000
$1,894/mo
Zestimate® history
Owner options
List your home for rent
$1,894/mo
Rent Zestimate®
Find your next renter with Zillow Rental Manager. Plus, with online applications, you can quickly screen prospective tenants – for free.
$1,894/mo
Rent Zestimate®
Refinance and save
$2,227/mo
Est. payment
Refinancing to a lower rate could help reduce your monthly payments and save thousands over the life of the loan.
$2,227/mo
Est. payment
Explore your selling options
Work with a Zillow partner agent
Leverage their expertise and Zillow's premium Showcase listings to get your home seen by more buyers.
Get startedList with your own agent
Get your home in front of millions of buyers by listing it on Zillow.
Learn how to do itSell it yourself
Take full control of how buyers see your home on Zillow by listing For Sale by Owner (FSBO).
List your homeWhat's special
Zillow last checked:
Listing updated:
Listed by:
Devin Brennan 317-416-7245,
Ferris Property Group,
Kristina Joltz 317-748-3997
Bought with:
Janette Martin
F.C. Tucker Company
Source: MIBOR as distributed by MLS GRID,MLS#: 21978426
Facts & features
Interior
Bedrooms & bathrooms
- Bedrooms: 3
- Bathrooms: 3
- Full bathrooms: 2
- 1/2 bathrooms: 1
- Main level bathrooms: 3
- Main level bedrooms: 3
Primary bedroom
- Features: Carpet
- Level: Main
- Area: 210 Square Feet
- Dimensions: 15x14
Bedroom 2
- Features: Vinyl Plank
- Level: Main
- Area: 144 Square Feet
- Dimensions: 12x12
Bedroom 3
- Features: Vinyl Plank
- Level: Main
- Area: 132 Square Feet
- Dimensions: 12x11
Breakfast room
- Features: Tile-Ceramic
- Level: Main
- Area: 132 Square Feet
- Dimensions: 12x11
Dining room
- Features: Tile-Ceramic
- Level: Main
- Area: 132 Square Feet
- Dimensions: 12x11
Great room
- Features: Hardwood
- Level: Main
- Area: 420 Square Feet
- Dimensions: 21x20
Kitchen
- Features: Tile-Ceramic
- Level: Main
- Area: 132 Square Feet
- Dimensions: 12x11
Laundry
- Features: Tile-Ceramic
- Level: Main
- Area: 48 Square Feet
- Dimensions: 8x6
Heating
- Forced Air, Heat Pump, Electric
Cooling
- Has cooling: Yes
Appliances
- Included: Dishwasher, Dryer, Electric Water Heater, Disposal, Humidifier, Microwave, Electric Oven, Refrigerator, Washer
- Laundry: Main Level
Features
- Attic Pull Down Stairs, Cathedral Ceiling(s), Entrance Foyer, Ceiling Fan(s), Eat-in Kitchen, Walk-In Closet(s)
- Windows: Screens
- Has basement: No
- Attic: Pull Down Stairs
- Number of fireplaces: 1
- Fireplace features: Blower Fan, Great Room, Wood Burning
Interior area
- Total structure area: 1,890
- Total interior livable area: 1,890 sqft
Property
Parking
- Total spaces: 4
- Parking features: Attached, Detached, Asphalt, Garage Door Opener, Side Load Garage
- Attached garage spaces: 4
Features
- Levels: One
- Stories: 1
- Patio & porch: Covered
- Fencing: Fenced
Lot
- Size: 1.46 Acres
- Features: Not In Subdivision, Mature Trees
Details
- Additional structures: Barn Mini, Outbuilding
- Parcel number: 490908122011000700
- Horse amenities: None
Construction
Type & style
- Home type: SingleFamily
- Architectural style: Ranch
- Property subtype: Residential, Single Family Residence
Materials
- Brick, Wood
- Foundation: Crawl Space
Condition
- New construction: No
- Year built: 1981
Utilities & green energy
- Water: Municipal/City
Community & HOA
Community
- Subdivision: No Subdivision
HOA
- Has HOA: No
Location
- Region: Indianapolis
Financial & listing details
- Price per square foot: $188/sqft
- Tax assessed value: $407,900
- Annual tax amount: $4,244
- Date on market: 9/5/2024
- Cumulative days on market: 31 days
Price history
| Date | Event | Price |
|---|---|---|
| 10/29/2024 | Sold | $355,000-4.1%$188/sqft |
Source:  MIBOR as distributed by MLS GRID #21978426 Report a problem MIBOR as distributed by MLS GRID #21978426 Report a problem | ||
| 10/7/2024 | Pending sale | $370,000$196/sqft |
Source: MIBOR as distributed by MLS GRID #21978426 Report a problem | ||
| 9/25/2024 | Price change | $370,000-2.4%$196/sqft |
Source: MIBOR as distributed by MLS GRID #21978426 Report a problem | ||
| 9/5/2024 | Listed for sale | $379,000$201/sqft |
Source: MIBOR as distributed by MLS GRID #21978426 Report a problem | ||
Public tax history
| Year | Property taxes | Tax assessment |
|---|---|---|
| 2025 | $3,821 -3.8% | $407,900 +24.7% |
| 2024 | $3,970 +9.9% | $327,200 -3.9% |
| 2023 | $3,612 +16.4% | $340,500 +5.8% |
| 2022 | $3,104 +6.3% | $321,900 +16.7% |
| 2021 | $2,921 +5.2% | $275,800 +6.2% |
| 2020 | $2,776 +15.1% | $259,800 +5.4% |
| 2019 | $2,412 +12.1% | $246,500 +14.9% |
| 2018 | $2,151 -1.9% | $214,500 +3.3% |
| 2017 | $2,193 +16.2% | $207,700 +7.7% |
| 2016 | $1,888 +1.1% | $192,800 +5.9% |
| 2014 | $1,867 +1.1% | $182,100 +15.2% |
| 2013 | $1,846 | $158,100 -25.9% |
| 2012 | $1,846 | $213,500 +3.8% |
| 2011 | -- | $205,600 |
| 2010 | $2,095 -4.1% | $205,600 -4.5% |
| 2009 | $2,184 | $215,300 -7.9% |
| 2007 | -- | $233,800 +0.9% |
| 2006 | -- | $231,800 +19.9% |
| 2005 | -- | $193,300 |
| 2004 | -- | $193,300 |
| 2003 | -- | $193,300 +92.9% |
| 2002 | -- | $100,200 +200% |
| 2001 | -- | $33,400 |
| 2000 | -- | $33,400 |
Find assessor info on the county website
Neighborhood: Southeast Warren
Nearby homes
- $284,1003 bd3 ba1.8k sqft9539 E Rawles Ave, Indianapolis, IN 46229Off Market
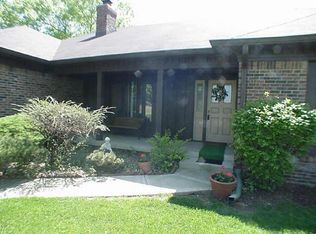
- $392,2003 bd1 ba2.3k sqft9527 E Rawles Ave, Indianapolis, IN 46229Off Market
- $532,7004 bd4 ba4.2k sqft9623 E Rawles Ave, Indianapolis, IN 46229Off Market

- $307,200-- bd1 ba1.8k sqft9525 E Rawles Ave, Indianapolis, IN 46229Off Market
- $322,800-- bd1 ba1.9k sqft9515 E Rawles Ave, Indianapolis, IN 46229Off Market
- $313,0004 bd2 ba2.8k sqft9676 Treyburn Lakes Dr, Indianapolis, IN 46239Off Market
- $354,8004 bd3 ba3k sqft9684 Treyburn Lakes Dr, Indianapolis, IN 46239Off Market
- $273,4003 bd2 ba2.1k sqft9668 Treyburn Lakes Dr, Indianapolis, IN 46239Off Market
Nearby schools
GreatSchools rating
- 4/10Raymond Park Middle School (7-8)Grades: 5-8Distance: 2 mi
- 2/10Warren Central High SchoolGrades: 9-12Distance: 2.1 mi
- 4/10Liberty Park Elementary SchoolGrades: K-4Distance: 2.1 mi
Get a cash offer in 3 minutes
Find out how much your home could sell for in as little as 3 minutes with a no-obligation cash offer.
Estimated market value
$382,500
Get a cash offer in 3 minutes
Find out how much your home could sell for in as little as 3 minutes with a no-obligation cash offer.
Estimated market value
$382,500
- Indiana
- Marion County
- Indianapolis
- 46229
- Southeast Warren
- 9539 Rawles Ave
Nearby cities
Nearby neighborhoods
Nearby zip codes
Other Indianapolis Topics
