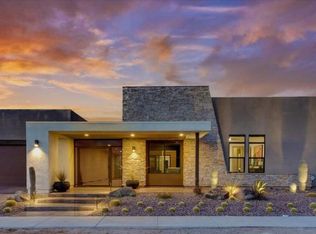
Turn Key MODEL Home! Rare opportunity to own a former model, loaded with luxury upgrades and designer details throughout. This spacious single-story showcases a gourmet kitchen with matte black appliances, quartz waterfall island, built-in dining cabinets, and a 10' folding bar window that opens to the outdoors. The great room impresses with an 18' pocket sliding door with powered blinds, soaring ceilings with wood-look beams, and custom lighting. A game room, spa-inspired primary suite with free-standing tub, and designer tile & wood flooring elevate the interior. Outside, enjoy a professionally landscaped yard backing to a mountain preserve, with pavers on the courtyard, patio, walkways & driveway, plus custom iron entry doors. Truly move-in ready and one of a kind!
For sale
$2,100,000
9539 S 13TH Way, Phoenix, AZ 85042
4beds
4,620sqft
Single Family Residence
Built in 2019
0.42 Acres Lot
$-- Zestimate®
$455/sqft
$190/mo HOA
What's special
Spacious single-storyCustom lightingQuartz waterfall islandBuilt-in dining cabinetsGame roomCustom iron entry doorsMatte black appliances
- 175 days |
- 381 |
- 15 |
Zillow last checked:
Listing updated:
Listed by:
Sam Yuen 480-579-9680,
eXp Realty
Source: ARMLS,MLS#: 6967620

Loading...
Facts & features
Interior
Bedrooms & bathrooms
- Bedrooms: 4
- Bathrooms: 4
- Full bathrooms: 3
- 1/2 bathrooms: 1
Heating
- Natural Gas
Cooling
- HVAC SEER Rating, Programmable Thmstat
Appliances
- Included: Water Softener Owned, Reverse Osmosis, Built-in Microwave, Dishwasher, Disposal, Gas Cooktop
- Laundry: Inside, Engy Star (See Rmks)
Features
- High Speed Internet, Double Vanity, Eat-in Kitchen, 9+ Flat Ceilings, No Interior Steps, Roller Shields, Vaulted Ceiling(s), Kitchen Island, Pantry, Separate Shwr & Tub
- Flooring: Carpet, Tile
- Windows: Low Emissivity Windows, Double Pane Windows, ENERGY STAR Qualified Windows
- Has basement: No
- Number of fireplaces: 1
- Fireplace features: Exterior Fireplace
Interior area
- Total structure area: 4,620
- Total interior livable area: 4,620 sqft
Property
Parking
- Total spaces: 8
- Parking features: Tandem Garage, Garage Door Opener, Extended Length Garage
- Garage spaces: 4
- Uncovered spaces: 4
Features
- Stories: 1
- Patio & porch: Covered
- Exterior features: Built-in Barbecue
- Spa features: None
- Fencing: Block
- Has view: Yes
- View description: Mountain(s)
Lot
- Size: 0.42 Acres
- Features: North/South Exposure, Borders Preserve/Public Land, Desert Back, Desert Front, Auto Timer H2O Front, Auto Timer H2O Back
Details
- Additional structures: Gazebo
- Parcel number: 30071140
Construction
Type & style
- Home type: SingleFamily
- Architectural style: Contemporary
- Property subtype: Single Family Residence
Materials
- Stucco, Wood Frame, Blown Cellulose, Painted, Stone
- Roof: Tile
Condition
- Year built: 2019
Details
- Builder name: tri pointe homes
Utilities & green energy
- Sewer: Public Sewer
- Water: City Water
Green energy
- Energy efficient items: Multi-Zones
- Water conservation: Low-Flow Fixtures, Tankless Ht Wtr Heat
Community & HOA
Community
- Features: Pool, Gated, Near Bus Stop, Biking/Walking Path, Fitness Center
- Security: Fire Sprinkler System
- Subdivision: VISTAL PHASE 1 RESIDENTIAL COMMUNITY
HOA
- Has HOA: Yes
- Services included: Maintenance Grounds, Trash
- HOA fee: $190 monthly
- HOA name: AAM
- HOA phone: 602-957-9191
Location
- Region: Phoenix
Financial & listing details
- Price per square foot: $455/sqft
- Tax assessed value: $822,200
- Annual tax amount: $8,000
- Date on market: 1/13/2026
- Cumulative days on market: 175 days
- Listing terms: Cash,Conventional
- Ownership: Fee Simple
Estimated market value
Not available
Estimated sales range
Not available
Not available
Price history
| Date | Event | Price |
|---|---|---|
| 3/16/2026 | Price change | $2,100,000-4.1%$455/sqft |
Source: eXp Realty #6967620 Report a problem | ||
| 1/13/2026 | Listed for sale | $2,190,000+12.3%$474/sqft |
Source: | ||
| 9/20/2025 | Listing removed | $1,950,000$422/sqft |
Source: | ||
| 9/2/2025 | Listed for sale | $1,950,000$422/sqft |
Source: | ||
| 8/25/2025 | Listing removed | $1,950,000$422/sqft |
Source: | ||
| 3/19/2025 | Listed for sale | $1,950,000+44.4%$422/sqft |
Source: | ||
| 9/27/2021 | Sold | $1,350,000$292/sqft |
Source: | ||
Public tax history
| Year | Property taxes | Tax assessment |
|---|---|---|
| 2025 | $7,961 +34.8% | $82,220 -4.7% |
| 2024 | $5,908 +3.2% | $86,250 +114.6% |
| 2023 | $5,723 +2.3% | $40,184 -44.3% |
| 2022 | $5,596 +463% | $72,130 +34.6% |
| 2021 | $994 +3.3% | $53,600 +413.4% |
| 2020 | $962 +2.7% | $10,440 +8.8% |
| 2019 | $936 | $9,600 |
Find assessor info on the county website
Monthly payment
Est. payment$--/mo
Payment breakdown
Explore the cost of this home by adjusting the details. Changes won't be saved.All calculations are estimates and provided by Zillow, Inc. for informational purposes only. Actual amounts may vary.
HOA fees may include property taxes on listings classified as Co-Ops. Contact the listing agent and/or owner for fee details.
Mortgage interest rates are dependent on a number of factors, including credit score, down payment, and repayment length. Interest rate data provided by Zillow Group Marketplace, Inc. as of 1/1/1970 from various mortgage lenders with which we have lead or other similar arrangements; the Estimated Payment is an average of those rates.
See how much you could borrow to make a competitive offer.
Climate risks
Neighborhood: South Mountain
Nearby schools
GreatSchools rating
- 5/10Maxine O Bush Elementary SchoolGrades: PK-8Distance: 0.9 mi
- 2/10South Mountain High SchoolGrades: 9-12Distance: 2.7 mi
Schools provided by the listing agent
- Elementary: Maxine O Bush Elementary School
- Middle: Maxine O Bush Elementary School
- High: South Mountain High School
- District: Roosevelt Elementary District
Source: ARMLS. This data may not be complete. We recommend contacting the local school district to confirm school assignments for this home.
A local agent can set up tours, give advice and negotiate with sellers.
- Arizona
- Maricopa County
- Phoenix
- 85042
- South Mountain
- 9539 S 13TH Way