Skip main navigation
Sold for $305,000
  • $305,000

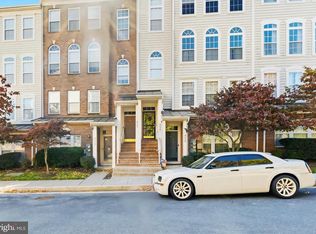
    9539 Tessa Ln Unit 9539, Owings Mills, MD 21117

    2beds
    1,596sqft
    Townhouse
    Built in 2003
    -- sqft lot
    $-- Zestimate®
    $191/sqft
    $2,499 Estimated rent

    Home value

    Not available

    Estimated sales range

    Not available

    $2,499/mo

    Zestimate® history
    Loading
    Loading...

    Owner options

    List your home for rent

    $2,499/mo

    Rent Zestimate®

    Find your next renter with Zillow Rental Manager. Plus, with online applications, you can quickly screen prospective tenants – for free.

    Learn more

    $2,499/mo

    Rent Zestimate®

    Refinance and save

    $1,939/mo

    Est. payment

    Refinancing to a lower rate could help reduce your monthly payments and save thousands over the life of the loan.

    See today's rates

    $1,939/mo

    Est. payment

    Explore your selling options

    Work with a Zillow partner agent

    Leverage their expertise and Zillow's premium Showcase listings to get your home seen by more buyers.

    Get started

    List with your own agent

    Get your home in front of millions of buyers by listing it on Zillow.

    Learn how to do it

    Sell it yourself

    Take full control of how buyers see your home on Zillow by listing For Sale by Owner (FSBO).

    List your home

    What's special

    Gas fireplaceSoft color paletteSecond floor laundryLuxury flooringAttached one-car garageCrown moldingsStainless steel appliances
    Beautifully maintained and move-in ready 2BR/2.5BA Townhome located on the ground floor in the quiet neighborhood of Village of Mill Run. Step inside to a home filled with natural light, luxury flooring, high-end lighting fixtures, crown moldings, and a soft color palette. The main floor offers an open floor plan featuring a spacious living room with a gas fireplace, a sizable dining area, a half bath, and a kitchen. The kitchen features plenty of cabinets finished with crown molding, abundant counter space, a tiled backsplash, stainless steel appliances, and a double stainless sink under a raised wall that allows a view into the main living space. Tucked behind the kitchen is a half bath and access to the attached one-car garage. The second floor features an open loft space ideal as a family room, sliding doors to the spacious balcony overlooking the community, second floor laundry, a large secondary bedroom with a full bath, and a grand sized primary suite. The primary bedroom offers a large walk-in closet, a second closet, and a private full bathroom with a double sink vanity and a deep soaking tub/shower. This home offers new homeowners much and is located near shopping, restaurants, and commuter routes.

    Zillow last checked:

    Listing updated:

    Listed by:

    Andrea Johnson 443-803-2802,

    LPT Realty, LLC,

    Listing Team: Vybe

    Bought with:

    Adrian Abramson, 5008951

    The Southside Group Real Estate

    Source: Bright MLS,MLS#: MDBC2152742MLS Logo

    Facts & features

    Interior

    Bedrooms & bathrooms
    • Bedrooms: 2
    • Bathrooms: 3
    • Full bathrooms: 2
    • 1/2 bathrooms: 1
    • Main level bathrooms: 1
    Basement
    • Area: 0
    Heating
    • Forced Air, Natural Gas
    Cooling
    • Central Air, Electric
    Appliances
    • Included: Microwave, Dryer, Dishwasher, Oven/Range - Gas, Refrigerator, Stainless Steel Appliance(s), Washer, Gas Water Heater
    • Laundry: Upper Level
    Features
    • Soaking Tub, Bathroom - Tub Shower, Breakfast Area, Ceiling Fan(s), Crown Molding, Combination Dining/Living, Combination Kitchen/Living, Dining Area, Open Floorplan, Primary Bath(s), Recessed Lighting, Walk-In Closet(s)
    • Flooring: Carpet, Hardwood, Tile/Brick
    • Doors: Sliding Glass
    • Has basement: No
    • Has fireplace: No
    Interior area
    • Total structure area: 1,596
    • Total interior livable area: 1,596 sqft
    • Finished area above ground: 1,596
    • Finished area below ground: 0

    Property

    Parking
    • Total spaces: 1
    • Parking features: Garage Faces Front, Attached
    • Attached garage spaces: 1
    Accessibility
    • Accessibility features: None
    Features
    • Levels: Two
    • Stories: 2
    • Exterior features: Balcony
    • Pool features: None
    Details
    • Additional structures: Above Grade, Below Grade
    • Parcel number: 04042400003778
    • Zoning: R
    • Special conditions: Standard

    Construction

    Type & style
    • Home type: Townhouse
    • Property subtype: Townhouse
    Materials
    • Vinyl Siding
    • Foundation: Slab
    Condition
    • New construction: No
    • Year built: 2003

    Utilities & green energy

    • Sewer: Public Sewer
    • Water: Public

    Community & HOA

    Community
    • Condo and coop fee: $315 monthly
    • Subdivision: Village Of Mill Run
    HOA
    • Has HOA: No
    • Amenities included: Other
    • Services included: Other
    Location
    • Region: Owings Mills

    Financial & listing details

    • Price per square foot: $191/sqft
    • Tax assessed value: $228,800
    • Annual tax amount: $2,577
    • Date on market: 4/22/2026
    • Listing agreement: Exclusive Right To Sell
    • Ownership: Condominium

    Price history

    DateEventPrice
    5/26/2026Sold$305,000+1.7%$191/sqft
    Source: Bright MLS #MDBC2152742 Report a problem
    4/27/2026Contingent$300,000$188/sqft
    Source: Bright MLS #MDBC2152742 Report a problem
    4/22/2026Listed for sale$300,000$188/sqft
    Source: Bright MLS #MDBC2152742 Report a problem

    Public tax history

    Tax history is unavailable.

    Neighborhood: 21117

    Nearby schools

    GreatSchools rating
    Schools provided by the listing agent
    • District: Baltimore County Public Schools

    Source: Bright MLS. This data may not be complete. We recommend contacting the local school district to confirm school assignments for this home.

    Get pre-qualified for a loan
    At Zillow Home Loans, we can pre-qualify you in as little as 5 minutes with no impact to your credit score.

    An equal housing lender. NMLS #10287.