Introducing the Palos Verdes floor plan, a thoughtfully crafted home that beautifully balances style, functionality, and a seamless indoor-outdoor connection. As you enter through the grand foyer, you’re greeted by a two-story ceiling that creates an immediate sense of space and elegance. To your right, a private study awaits—perfect for a home office, library, or creative workspace. Just beyond, the expansive living room invites you to unwind or entertain in style, with its open design flowing effortlessly into the gourmet kitchen and dining area. The kitchen, a chef’s dream, boasts ample counter space, a large center island, and all the amenities needed to make meal preparation and hosting an absolute pleasure.
The master suite, tucked away on the main floor, offers a quiet retreat with its own walk-in closet and luxurious master bath. The spa-inspired bath includes dual vanities, a large soaking tub, and a separate walk-in shower, providing the perfect setting to unwind. A spacious covered lanai extends your living space outdoors, ideal for hosting gatherings or simply relaxing in the fresh air. Whether you envision a summer kitchen, a cozy lounge area, or lush garden surroundings, the lanai can be customized to fit your outdoor living dreams.
Upstairs, discover a versatile game room that can serve as a media room, play area, or hobby space. Three additional bedrooms, each equipped with walk-in closets, are also located on this level, ensuring privacy and convenience for family members or guests. The layout even includes a Jack-and-Jill bathroom for two of the bedrooms, making mornings a breeze.
Sold for $826,150
$826,150
95396 Golden Glow Dr, Fernandina Beach, FL 32034
4beds
3,183sqft
Single Family Residence
Built in 2025
0.41 Acres Lot
$794,400 Zestimate®
$260/sqft
$4,535 Estimated rent
Home value
$794,400
$715,000 - $882,000
$4,535/mo
Zestimate® history
Owner options
List your home for rent
$4,535/mo
Rent Zestimate®
Find your next renter with Zillow Rental Manager. Plus, with online applications, you can quickly screen prospective tenants – for free.
$4,535/mo
Rent Zestimate®
Refinance and save
$6,515/mo
Est. payment
Refinancing to a lower rate could help reduce your monthly payments and save thousands over the life of the loan.
$6,515/mo
Est. payment
Explore your selling options
Work with a Zillow partner agent
Leverage their expertise and Zillow's premium Showcase listings to get your home seen by more buyers.
Get startedList with your own agent
Get your home in front of millions of buyers by listing it on Zillow.
Learn how to do itSell it yourself
Take full control of how buyers see your home on Zillow by listing For Sale by Owner (FSBO).
List your homeWhat's special
Zillow last checked:
Listing updated:
Listed by:
Ali Kargar 904-281-0800,
VENTURE DEVELOPMENT REALTY INC ICI HOMES
Bought with:
Jenny Schaffer, 3347104
SUMMER HOUSE REALTY
Source: AINCAR,MLS#: 111008 Originating MLS: Amelia Island-Nassau County Assoc of Realtors Inc
Originating MLS: Amelia Island-Nassau County Assoc of Realtors IncFacts & features
Interior
Bedrooms & bathrooms
- Bedrooms: 4
- Bathrooms: 4
- Full bathrooms: 3
- Partial bathrooms: 1
Primary bedroom
- Description: Flooring: Plank,Vinyl
- Level: Main
- Dimensions: 14x18
Bedroom
- Description: Flooring: Carpet
- Level: Upper
- Dimensions: 12x12
Bedroom
- Description: Flooring: Carpet
- Level: Upper
- Dimensions: 12x14
Bedroom
- Description: Flooring: Carpet
- Level: Upper
- Dimensions: 12x12
Bonus room
- Description: Flooring: Carpet
- Level: Upper
- Dimensions: 18x17
Dining room
- Description: Flooring: Plank,Vinyl
- Level: Main
- Dimensions: 16x10
Living room
- Description: Flooring: Plank,Vinyl
- Level: Main
- Dimensions: 23x24
Office
- Description: Flooring: Plank,Vinyl
- Level: Main
- Dimensions: 14x12
Heating
- Central, Electric
Cooling
- Central Air, Electric
Appliances
- Included: Dishwasher, Microwave, Stove
Features
- Windows: Vinyl
Interior area
- Total structure area: 3,183
- Total interior livable area: 3,183 sqft
Property
Parking
- Total spaces: 3
- Parking features: Three Car Garage, Three or more Spaces
- Garage spaces: 3
Features
- Levels: Two
- Stories: 2
- Patio & porch: Covered, Patio
- Exterior features: Sprinkler/Irrigation
- Pool features: Community
Lot
- Size: 0.41 Acres
- Dimensions: 60'
Details
- Parcel number: 272N28006C05160000
- Zoning: RESI
- Special conditions: None
Construction
Type & style
- Home type: SingleFamily
- Architectural style: Two Story
- Property subtype: Single Family Residence
Materials
- Fiber Cement
- Roof: Shingle
Condition
- New Construction
- New construction: Yes
- Year built: 2025
Details
- Builder name: ICI HOMES
Utilities & green energy
- Sewer: Public Sewer
- Water: Public
Community & HOA
Community
- Features: Gated, Pool
- Security: Security System, Gated Community
- Subdivision: Amelia National
HOA
- Has HOA: Yes
- HOA fee: $899 annually
- Second HOA fee: $499 annually
Location
- Region: Fernandina Beach
Financial & listing details
- Price per square foot: $260/sqft
- Tax assessed value: $130,000
- Annual tax amount: $2,490
- Date on market: 1/30/2025
- Cumulative days on market: 47 days
- Listing terms: Conventional
- Road surface type: Paved
Price history
| Date | Event | Price |
|---|---|---|
| 5/1/2025 | Sold | $826,150-0.3%$260/sqft |
Source:  AINCAR #111008 Report a problem AINCAR #111008 Report a problem | ||
| 3/18/2025 | Pending sale | $829,040$260/sqft |
Source:  realMLS #2057536 Report a problem realMLS #2057536 Report a problem | ||
| 12/5/2024 | Price change | $829,040+25.6%$260/sqft |
Source: ICI Homes Report a problem | ||
| 11/21/2024 | Pending sale | $659,900$207/sqft |
Source: realMLS #2057536 Report a problem | ||
| 11/20/2024 | Listed for sale | $659,900$207/sqft |
Source: realMLS #2057536 Report a problem | ||
Public tax history
| Year | Property taxes | Tax assessment |
|---|---|---|
| 2025 | $2,490 -37.3% | $130,000 |
| 2024 | $3,972 +83.4% | $130,000 +861% |
| 2023 | $2,166 | $13,527 |
Find assessor info on the county website
Neighborhood: 32034
Nearby homes
- $805,6904 bd4 ba3.2k sqft95404 Golden Glow Dr, Fernandina Beach, FL 32034Pending

- $770,0004 bd3 ba2.5k sqft95380 Golden Glow Dr, Fernandina Beach, FL 32034Sold
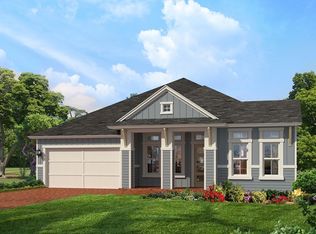
- $130,0000.278 Acres95372 Golden Glow Dr, Fernandina Beach, FL 32034Off Market
- $880,7864 bd3 ba2.5k sqft95412 Golden Glow Dr, Fernandina Beach, FL 32034Sold
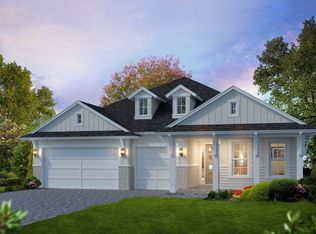
- $130,0000.265 Acres95364 Golden Glow Dr, Fernandina Beach, FL 32034Off Market
- $871,1904 bd4 ba3.1k sqft95420 Golden Glow Dr, Fernandina Beach, FL 32034Sold
- $200,0000.391 Acres95560 Wild Cherry Dr, Fernandina Beach, FL 32034Off Market
- $200,0000.494 Acres95568 Wild Cherry Dr, Fernandina Beach, FL 32034Off Market
Nearby schools
GreatSchools rating
- 8/10Emma Love Hardee Elementary SchoolGrades: 3-5Distance: 5.1 mi
- 6/10Fernandina Beach High SchoolGrades: PK,3,8-12Distance: 6.3 mi
- NASouthside Elementary SchoolGrades: PK-2Distance: 5.6 mi
Get a cash offer in 3 minutes
Find out how much your home could sell for in as little as 3 minutes with a no-obligation cash offer.
Estimated market value
$794,400
Get a cash offer in 3 minutes
Find out how much your home could sell for in as little as 3 minutes with a no-obligation cash offer.
Estimated market value
$794,400
- Florida
- Nassau County
- Fernandina Beach
- 32034
- 95396 Golden Glow Dr
Nearby cities
Nearby zip codes
Other Fernandina Beach Topics
- Apartments for Rent in 32034
- Houses for Sale in 32034
- Houses for Rent in 32034
- 32034 Real Estate
- Fernandina Beach Condos
- Houses for Sale in Fernandina Beach
- Newest Listings in Fernandina Beach
- Fernandina Beach Home Values
- Fernandina Beach Real Estate Agents
- Fernandina Beach Refinance
- Fernandina Beach Mortgage Rates
