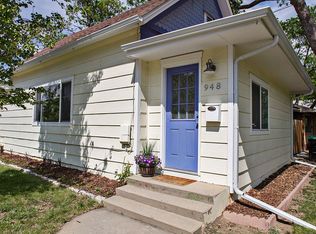
Great house hacking opportunity- live in one and rent the other, or rent both! Own a piece of history with this exceptional property,once the iconic Mrs.Harvey's Bakery.This historical gem blends timeless architectural elements with modern ($300k+) upgrades,creating an unparalleled living experience.Proud ownership is evident throughout the property,where the original wood floors capture the essence of the home's storied past while contemporary finishes add comfort & elegance.The main level of the home is perfect for everyday living,featuring a spacious kitchen,lovely dining area,& two well-appointed bedrooms.One of the bedrooms includes a charming ladder leading up to a cozy reading nook or play space,perfect for small ones or those seeking a quiet retreat.A full bath & a generous sunroom/office area complete the main level,offering ample room for relaxation.The finished basement serves as a cozy retreat with a separate living room & dedicated laundry area,adding extra functionality to this home.The value is further enhanced by the impressive $180k fully functional ADU,providing a completely separate living space with its own entrance.Ideal for multi-generational living,guests,or short or long term rental income,the ADU includes an open floor plan with a living room,a full kitchen with a large island,a comfortable bedroom,a full bath,& its own laundry area.Outside,find an oversized garage complete with workbenches,an additional carport ,& an insulated shed with electricity (w/negotiable sauna).This large corner lot on a quiet cul-de-sac provides multiple outdoor entertaining spaces,beautifully xeriscaped with artificial turf,drip lines,a pergola,& more.Whether you're hosting gatherings or enjoying a peaceful moment in nature,this outdoor oasis has something for everyone.Walking distance to Roosevelt Park and downtown Longmont! Check with lender regarding the possibility of utilizing rental income as income to qualify. See 3D Matterport on Homes .com
Sold for $699,000
Zillow last checked:
Listing updated:
Bought with:
Jackie Lagasse Evensen, 100087780
Live West Realty
Source: IRES as distributed by MLS GRID,MLS#: 1028157
Price history
| Date | Event | Price |
|---|---|---|
| 7/11/2025 | Sold | $699,000$263/sqft |
Source:  IRES as distributed by MLS GRID #1028157 Report a problem IRES as distributed by MLS GRID #1028157 Report a problem | ||
| 6/11/2025 | Pending sale | $699,000$263/sqft |
Source:  REcolorado as distributed by MLS GRID #IR1028157 Report a problem REcolorado as distributed by MLS GRID #IR1028157 Report a problem | ||
| 6/5/2025 | Price change | $699,000-3.6%$263/sqft |
Source: IRES as distributed by MLS GRID #1028157 Report a problem | ||
| 5/19/2025 | Price change | $725,000-3.3%$272/sqft |
Source: IRES as distributed by MLS GRID #1028157 Report a problem | ||
| 5/7/2025 | Price change | $749,999-6.2%$282/sqft |
Source: IRES as distributed by MLS GRID #1028157 Report a problem | ||
| 5/2/2025 | Price change | $799,900-3%$301/sqft |
Source: IRES as distributed by MLS GRID #1028157 Report a problem | ||
| 4/15/2025 | Price change | $825,000-8.3%$310/sqft |
Source: IRES as distributed by MLS GRID #1028157 Report a problem | ||
| 3/27/2025 | Price change | $899,900-5.3%$338/sqft |
Source: REcolorado as distributed by MLS GRID #IR1028157 Report a problem | ||
| 3/12/2025 | Listed for sale | $950,000+326%$357/sqft |
Source: IRES as distributed by MLS GRID #1028157 Report a problem | ||
| 11/16/2007 | Sold | $223,000+227.9%$84/sqft |
Source: Public Record Report a problem | ||
| 4/9/2007 | Sold | $68,000$26/sqft |
Source: Public Record Report a problem | ||

Get a cash offer in 3 minutes
Find out how much your home could sell for in as little as 3 minutes with a no-obligation cash offer.
Estimated market value
$692,600
