Skip main navigation
Off market
  • $1,736,900

    954 14th St, Santa Monica, CA 90403

    2beds
    1,800sqft
    Townhouse
    Built in ----
    -- sqft lot
    $1,736,900 Zestimate®
    $965/sqft
    $6,636 Estimated rent

    Home value

    $1,736,900

    $1.51M - $2.00M

    $6,636/mo

    Zestimate® history
    Loading
    Loading...

    Owner options

    List your home for rent

    $6,636/mo

    Rent Zestimate®

    Find your next renter with Zillow Rental Manager. Plus, with online applications, you can quickly screen prospective tenants – for free.

    Learn more

    $6,636/mo

    Rent Zestimate®

    Refinance and save

    $11,075/mo

    Est. payment

    Refinancing to a lower rate could help reduce your monthly payments and save thousands over the life of the loan.

    See today's rates

    $11,075/mo

    Est. payment

    Explore your selling options

    Work with a Zillow partner agent

    Leverage their expertise and Zillow's premium Showcase listings to get your home seen by more buyers.

    Get started

    List with your own agent

    Get your home in front of millions of buyers by listing it on Zillow.

    Learn how to do it

    Sell it yourself

    Take full control of how buyers see your home on Zillow by listing For Sale by Owner (FSBO).

    List your home

    What's special

    Sun-filled loftGourmet kitchenWide-plank flooringPatio with seatingAmple storageIn-unit washer and dryerWalk-in closet

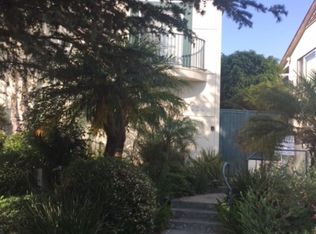
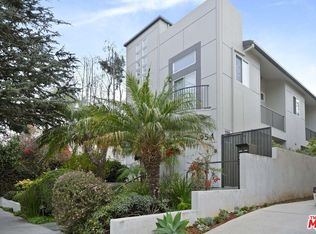
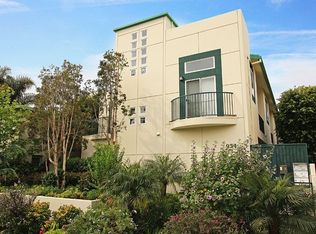
    Built in 2001, this three-story townhouse in a 5-unit building offers 1,800 sq ft of comfort and style in one of the most desirable neighborhoods, just two blocks from Montana Avenue. Walk to Peet's Coffee, R&D Kitchen, Whole Foods, and nearby shops. The home features 2 bedrooms, 2.5 bathrooms, and a sun-filled loft above the primary suite, perfect for a home office, creative space, or workout area. The gourmet kitchen includes a walk-in pantry and opens to a patio with seating. The kitchen, dining, and living areas flow seamlessly, creating an inviting space for entertaining or relaxing by the fireplace. Upstairs, the bright and spacious primary suite boasts vaulted ceilings, a walk-in closet, and an en-suite bathroom with marble countertops. Stairs from the bedroom lead to the loft with a skylight and sundeck. The guest room, across the hall from the main bedroom, includes two closets, an en-suite bath with a shower/tub, and a private balcony. Great features include wide-plank flooring, plantation shutters, central air (Nest-controlled), ample storage, and a secure, direct-access two-car, side-by-side private garage. The home also includes an in-unit washer and dryer. No smoking. A small dog under 25 pounds would be considered. 1-year lease | Tenant pays utilities (except trash) Available early to mid-May. Duration: One-year lease. Parking: Included in a private side-by-side garage. The garage has a 110V outlet, but no 220V outlet for electric vehicles. Utilities: Owner pays HOA dues, which cover trash. Renter pays all other utilities, including electricity, gas, water, and internet/TV. Pet Policy: Up to one small dog under 25 lb allowed. Smoking: Not permitted. Renter's Insurance: Required (specific details to be provided). Tenant Responsibilities: See CC&Rs /Townhome Rules. No potted plants on the deck, balcony, or patio. Keep patio and drain clean and clear of debris.

    This property is off market, which means it's not currently listed for sale or rent on Zillow. This may be different from what's available on other websites or public sources.
    Zillow last checked:

    Listing updated:

    Source: Zillow Rentals

    Facts & features

    Interior

    Bedrooms & bathrooms
    • Bedrooms: 2
    • Bathrooms: 3
    • Full bathrooms: 2
    • 1/2 bathrooms: 1
    Heating
    • Forced Air
    Cooling
    • Central Air
    Appliances
    • Included: Dishwasher, Dryer, Freezer, Microwave, Oven, Refrigerator, Washer
    • Laundry: In Unit
    Features
    • Walk In Closet
    • Flooring: Carpet, Hardwood
    Interior area
    • Total interior livable area: 1,800 sqft

    Property

    Parking
    • Parking features: Attached
    • Has attached garage: Yes
    • Details: Contact manager
    Features
    • Exterior features: Electricity not included in rent, Garbage included in rent, Gas not included in rent, Heating system: Forced Air, Internet not included in rent, No Utilities included in rent, Walk In Closet, Water not included in rent

    Construction

    Type & style
    • Home type: Townhouse
    • Property subtype: Townhouse

    Utilities & green energy

    • Utilities for property: Garbage

    Community & neighborhood

    Location
    • Region: Santa Monica

    HOA & financial

    Other fees
    • Deposit fee: $14,720

    Other

    Other facts
    • Available date: 05/11/2025

    Price history

    DateEventPrice
    4/8/2025Listing removed$7,360$4/sqft
    Source: Zillow Rentals Report a problem
    3/18/2025Listed for rent$7,360$4/sqft
    Source: Zillow Rentals Report a problem

    Public tax history

    Tax history is unavailable.

    Neighborhood: Wilshire/Montana

    Nearby schools

    GreatSchools rating
    Get a cash offer in 3 minutes
    Find out how much your home could sell for in as little as 3 minutes with a no-obligation cash offer.
    Estimated market value
    $1,736,900
    Get a cash offer in 3 minutes
    Find out how much your home could sell for in as little as 3 minutes with a no-obligation cash offer.
    Estimated market value
    $1,736,900