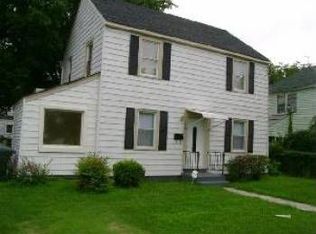
Investor special, will not pass traditional financing.
Under contract
$130,000
954 18th St, Newport News, VA 23607
3beds
1,252sqft
Single Family Residence
Built in 1940
4,791 Square Feet Lot
$128,000 Zestimate®
$104/sqft
$-- HOA
What's special
- 84 days
- 35
- 2
Zillow last checked:
Listing updated:
Listed by:
Dakota Bush,
LPT Realty LLC 757-217-0900
Source: REIN Inc.,MLS#: 10643762
Facts & features
Interior
Bedrooms & bathrooms
- Bedrooms: 3
- Bathrooms: 1
- Full bathrooms: 1
Rooms
- Room types: Sun Room
Heating
- Forced Air
Cooling
- Wall/Window Unit(s)
Appliances
- Included: Electric Water Heater
- Laundry: Dryer Hookup, Washer Hookup
Features
- Ceiling Fan(s)
- Flooring: Ceramic Tile, Wood
- Basement: Crawl Space
- Has fireplace: No
Interior area
- Total interior livable area: 1,252 sqft
Property
Parking
- Total spaces: 2
- Parking features: 2 Space, Driveway
- Has uncovered spaces: Yes
Features
- Stories: 2
- Pool features: None
- Fencing: Chain Link,Fenced
- Waterfront features: Not Waterfront
Lot
- Size: 4,791 Square Feet
Details
- Parcel number: 313000813
- Zoning: R4
Construction
Type & style
- Home type: SingleFamily
- Architectural style: Colonial
- Property subtype: Single Family Residence
Materials
- Vinyl Siding
- Roof: Asphalt Shingle
Condition
- New construction: No
- Year built: 1940
Utilities & green energy
- Sewer: City/County
- Water: City/County
Community & HOA
Community
- Subdivision: Stuart Gardens
HOA
- Has HOA: No
Location
- Region: Newport News
Financial & listing details
- Price per square foot: $104/sqft
- Tax assessed value: $139,000
- Annual tax amount: $5,900
- Date on market: 7/10/2026
Estimated market value
$128,000
$122,000 - $134,000
$1,727/mo
Price history
Price history is unavailable.
Public tax history
| Year | Property taxes | Tax assessment |
|---|---|---|
| 2026 | $1,787 +13.8% | $139,000 +4.4% |
| 2025 | $1,571 +14.4% | $133,100 +14.4% |
| 2024 | $1,372 +17.6% | $116,300 +15.5% |
| 2022 | $1,167 +12.7% | $100,700 +20.5% |
| 2021 | $1,035 +3.5% | $83,600 +14.2% |
| 2020 | $1,000 +0.3% | $73,200 +4.1% |
| 2018 | $997 | $70,300 |
| 2017 | $997 +0.4% | $70,300 |
| 2016 | $993 +70.5% | $70,300 -5.4% |
| 2015 | $582 | $74,300 -7.2% |
| 2014 | $582 -40.5% | $80,100 -4.5% |
| 2013 | $978 | $83,900 -5.6% |
| 2012 | $978 -8.9% | $88,900 -8.9% |
| 2011 | $1,074 -6.1% | $97,600 -6.1% |
| 2010 | $1,143 -12.6% | $103,900 -12.6% |
| 2009 | $1,308 +2.1% | $118,900 +2.1% |
| 2008 | $1,280 +19.3% | $116,400 +19.3% |
| 2007 | $1,074 +17.1% | $97,600 +27.7% |
| 2006 | $917 +18.1% | $76,400 +22% |
| 2005 | $776 -2.4% | $62,600 |
| 2004 | $795 +2.1% | $62,600 +2.1% |
| 2003 | $779 +6.4% | $61,300 +6.4% |
| 2002 | $732 +2.4% | $57,600 |
| 2001 | $714 +11.2% | $57,600 +11.2% |
| 2000 | $642 | $51,800 |
Find assessor info on the county website
Monthly payment
Est. payment
Payment breakdown
Explore the cost of this home by adjusting the details. Changes won't be saved.Climate risks
Neighborhood: Reed
Nearby schools
Schools provided by the listing agent
- Elementary: Sedgefield Elementary
- Middle: Crittenden Middle
- High: Menchville
Source: REIN Inc.. This data may not be complete. We recommend contacting the local school district to confirm school assignments for this home.

Similar homes
- $--3 bd1 ba991 sqft1124 22nd St, Newport News, VA 23607Auction
 Xome
Xome - $140,0003 bd1 ba1.2k sqft852 15th St, Newport News, VA 23607For Sale
 MLS ID #10653935, Jennifer Castello. REIN Inc.
 - $145,0003 bd2 ba1.4k sqft1036 26th St, Newport News, VA 23607For Sale
 MLS ID #10651112, Bach Khuu. REIN Inc.
 - $149,9003 bd2 ba1.3k sqft843 15th St, Newport News, VA 23607For Sale
 MLS ID #10637211, Amanda Walsh. REIN Inc.
