Step into this thoughtfully cared-for multi-level home offering space, comfort, and everyday convenience. The main level welcomes you with a bright, open living area that flows seamlessly to a spacious deck that is perfect for relaxing or entertaining, alongside a well-equipped kitchen featuring stainless steel appliances and a generous walk-in pantry. Upstairs, you’ll find two bedrooms and two bathrooms, including a private primary suite with its own ¾ bath and walk-in closet, plus the added bonus of upper-level laundry. The lower level expands your living options with a second family room, an additional bedroom, and a full bathroom that is ideal for guests, a home office, or extra living space. Outside, enjoy a fully fenced, maintenance-free yard with plenty of room to unwind or play.
Pending
$354,900
954 28th Ave W, West Fargo, ND 58078
3beds
1,919sqft
:
Get pre-qualified$2,316/mo
Single Family
Built in 2017
5,401 Square Feet Lot
$352,400 Zestimate®
$185/sqft
$-- HOA
What's special
Second family roomUpper-level laundryGenerous walk-in pantry
- 105 days |
- 32 |
- 0 |
Zillow last checked:
Listing updated:
Listed by:
Tyler Lindell 701-520-1978,
REAL (405 FGO) 701-557-8215
Source: NorthstarMLS as distributed by MLS GRID,MLS#: 7052112
Facts & features
Interior
Bedrooms & bathrooms
- Bedrooms: 3
- Bathrooms: 3
- Full bathrooms: 3
Bedroom
- Level: Upper
Bedroom 2
- Level: Upper
Bedroom 3
- Level: Lower
Bathroom
- Level: Upper
Bathroom
- Level: Lower
Bathroom
- Level: Upper
Dining room
- Level: Main
Kitchen
- Level: Main
Laundry
- Level: Upper
Living room
- Level: Main
Utility room
- Level: Lower
Heating
- Forced Air
Cooling
- Central Air
Appliances
- Included: Cooktop, Dishwasher, Disposal, Dryer, Electric Water Heater, Microwave, Refrigerator
Features
- Basement: Finished,Concrete,Sump Pump
- Has fireplace: No
Interior area
- Total structure area: 1,944
- Total interior livable area: 1,919 sqft
- Finished area above ground: 1,219
- Finished area below ground: 700
Property
Parking
- Total spaces: 2
- Parking features: Attached
- Attached garage spaces: 2
Accessibility
- Accessibility features: None
Features
- Levels: Three Level Split
- Patio & porch: Deck
- Fencing: Vinyl
Lot
- Size: 5,401 Square Feet
Details
- Additional structures: Storage Shed
- Foundation area: 725
- Parcel number: 02435300250000
- Zoning description: Residential-Single Family
Construction
Type & style
- Home type: SingleFamily
- Property subtype: Single Family
Condition
- New construction: No
- Year built: 2017
Utilities & green energy
- Gas: Natural Gas
- Sewer: City Sewer/Connected
- Water: City Water/Connected
Community & HOA
Community
- Subdivision: Eaglewood 4th Add
HOA
- Has HOA: No
Location
- Region: West Fargo
Financial & listing details
- Price per square foot: $185/sqft
- Tax assessed value: $311,000
- Annual tax amount: $4,455
- Date on market: 4/9/2026
- Cumulative days on market: 86 days
Estimated market value
$352,400
$335,000 - $370,000
$2,109/mo
Price history
| Date | Event | Price |
|---|---|---|
| 5/22/2026 | Pending sale | $354,900$185/sqft |
Source:  NorthstarMLS as distributed by MLS GRID #7052112 Report a problem NorthstarMLS as distributed by MLS GRID #7052112 Report a problem | ||
| 4/9/2026 | Listed for sale | $354,900-1.4%$185/sqft |
Source: NorthstarMLS as distributed by MLS GRID #7052112 Report a problem | ||
| 4/7/2026 | Listing removed | $359,900$188/sqft |
Source: NorthstarMLS as distributed by MLS GRID #7039687 Report a problem | ||
| 3/23/2026 | Listed for sale | $359,900$188/sqft |
Source: NorthstarMLS as distributed by MLS GRID #7039687 Report a problem | ||
| 3/23/2018 | Sold | -- |
Source: NorthstarMLS as distributed by MLS GRID #7394150 Report a problem | ||
Public tax history
| Year | Property taxes | Tax assessment |
|---|---|---|
| 2024 | $5,911 -6.7% | $311,000 +2.3% |
| 2023 | $6,338 +4.2% | $304,100 +10% |
| 2022 | $6,083 +3.7% | $276,400 +8.8% |
| 2021 | $5,868 +55% | $254,100 +159% |
| 2020 | $3,786 -0.7% | $98,100 +9.2% |
| 2019 | $3,812 -20.9% | $89,800 -45.8% |
| 2018 | $4,819 +64.3% | $165,800 +1449.5% |
| 2017 | $2,933 +31.6% | $10,700 |
| 2016 | $2,229 +234.8% | $10,700 +3466.7% |
| 2015 | $666 | $300 |
Find assessor info on the county website
Monthly payment
Est. payment
Payment breakdown
Explore the cost of this home by adjusting the details. Changes won't be saved.Climate risks
Neighborhood: 58078
Nearby schools
GreatSchools rating
- 6/10Brooks Harbor Elementary SchoolGrades: K-5Distance: 0.5 mi
- 6/10Liberty Middle SchoolGrades: 6-8Distance: 1.8 mi
- 5/10West Fargo Sheyenne High SchoolGrades: 9-12Distance: 1.9 mi
Schools provided by the listing agent
- High: West Fargo
Source: NorthstarMLS as distributed by MLS GRID. This data may not be complete. We recommend contacting the local school district to confirm school assignments for this home.
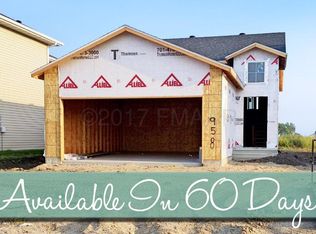
- $377,300-- bd-- ba-- sqft958 28th Ave W, West Fargo, ND 58078Off Market
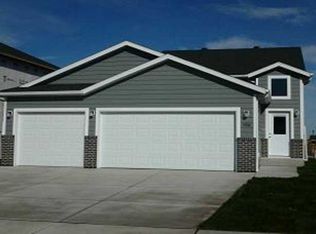
- $320,6004 bd2 ba1.9k sqft950 28th Ave W, West Fargo, ND 58078Off Market
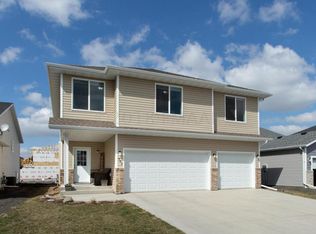
- $382,1004 bd3 ba2.3k sqft962 28th Ave W, West Fargo, ND 58078Off Market
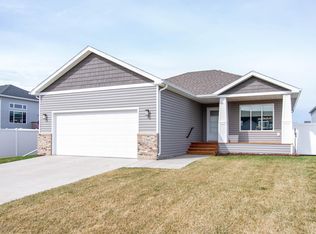
- $--4 bd3 ba2.3k sqft2760 Westwood St W, West Fargo, ND 58078Sold
- $--3 bd3 ba1.8k sqft2761 10th St W, West Fargo, ND 58078Sold
- $354,4004 bd3 ba2.1k sqft966 28th Ave W, West Fargo, ND 58078Off Market
- $401,8004 bd3 ba2.6k sqft2756 Westwood St W, West Fargo, ND 58078Off Market
- $341,0004 bd3 ba2.4k sqft938 28th Ave W, West Fargo, ND 58078Off Market
A local agent can set up tours, give advice and negotiate with sellers.
A local lender can help you make sure your offer is ready when you are.
Similar homes
- $339,0004 bd3 ba2.1k sqft1210 30th Ave W, West Fargo, ND 58078For Sale
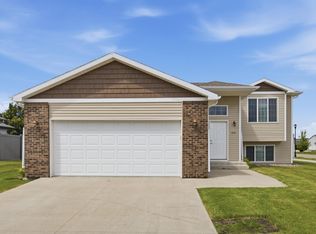
 MLS ID #7108445, Ryan Collins, Property Resources Group. NorthstarMLS as distributed by MLS GRID
 - $284,0003 bd2 ba1.8k sqft1023 29th Ave W, West Fargo, ND 58078For Sale
 MLS ID #7096881, Ellington Norwood, Raboin Realty. NorthstarMLS as distributed by MLS GRID
 - $385,0004 bd2 ba2k sqft1237 Diversion Dr, West Fargo, ND 58078For Sale
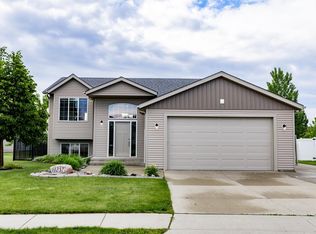 MLS ID #7094893, Eli Rosendahl, REAL (216 FGO). NorthstarMLS as distributed by MLS GRID
 - $369,9003 bd3 ba1.6k sqft1186 Albert Ct W, West Fargo, ND 58078For Sale
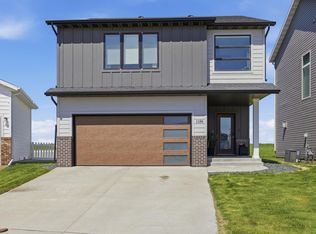 MLS ID #7084100, Katie Dewar, Berkshire Hathaway HomeServices Premier Properties. NorthstarMLS as distributed by MLS GRID
 - $334,9003 bd2 ba1.7k sqft1282 Rachel Dr W, West Fargo, ND 58078For SaleMLS ID #7106008, Jeanine Rosenthal, RE/MAX Legacy Realty. NorthstarMLS as distributed by MLS GRID
- $354,0003 bd2 ba1.7k sqft6031 8th St W, West Fargo, ND 58078For SaleMLS ID #7086378, Scott Breidenbach, Beyond Realty. NorthstarMLS as distributed by MLS GRID
- $290,0003 bd2 ba1.7k sqft2151 Admiral Dr W, West Fargo, ND 58078For SaleMLS ID #7093664, Matt Zimmerman, REAL (2534 FGO). NorthstarMLS as distributed by MLS GRID
- $443,5004 bd3 ba2.5k sqft1236 31st Ave W, West Fargo, ND 58078For SaleMLS ID #7090115, Dan Perrine, James Patrick Real Estate. NorthstarMLS as distributed by MLS GRID
- $380,0003 bd3 ba2.1k sqft1151 Marlys Dr W, West Fargo, ND 58078For SaleMLS ID #7061572, Joseph Haj, REAL (1531 FGO). NorthstarMLS as distributed by MLS GRID
- $309,9004 bd3 ba2k sqft1283 4th St NW, West Fargo, ND 58078For SaleMLS ID #7103265, Jenny Schuster, Park Co., REALTORS®. NorthstarMLS as distributed by MLS GRID
- $346,5003 bd2 ba2k sqft1129 Jill Dr W, West Fargo, ND 58078New ConstructionMLS ID #7082295, Adam Runde, Raboin Realty. NorthstarMLS as distributed by MLS GRID
- $345,0003 bd2 ba1.5k sqft6058 Martin Ln W, West Fargo, ND 58078For SaleMLS ID #7092835, Aruna G Hagen, Better Homes and Gardens Real Estate Advantage One. NorthstarMLS as distributed by MLS GRID
- $509,0004 bd4 ba2.7k sqft1206 Commander Dr W, West Fargo, ND 58078For SaleMLS ID #7072329, Ryan Collins, Property Resources Group. NorthstarMLS as distributed by MLS GRID
- $435,0004 bd3 ba2.3k sqft1118 Albert Ct W, West Fargo, ND 58078For SaleMLS ID #7085934, Jason Carrier, Beyond Realty. NorthstarMLS as distributed by MLS GRID
- $270,0003 bd2 ba1.8k sqft1255 4th St NW, West Fargo, ND 58078For SaleMLS ID #7108225, Kiah Burke, REAL (2534 FGO). NorthstarMLS as distributed by MLS GRID
- $509,9004 bd4 ba2.6k sqft2223 10th Ct W, West Fargo, ND 58078For SaleMLS ID #7100342, Rachel Ilogu, RE/MAX Legacy Realty. NorthstarMLS as distributed by MLS GRID
- $325,0004 bd2 ba2.1k sqft1254 39th Ave S, Moorhead, MN 56560For SaleMLS ID #7113797, Mary Killoran, RE/MAX Legacy Realty. NorthstarMLS as distributed by MLS GRID
- $315,0003 bd3 ba1.8k sqft725 Prairie Ave, Horace, ND 58047For SaleMLS ID #7112785, Kathryn Anderson, Berkshire Hathaway HomeServices Premier Properties. NorthstarMLS as distributed by MLS GRID
- $358,9004 bd3 ba2.1k sqft4514 13th St S, Moorhead, MN 56560For SaleMLS ID #7092461, Emily Duma, REALTY XPERTS. NorthstarMLS as distributed by MLS GRID
- from $351,6504 bd2 ba2.1k sqftFranklin Plan, Southdale Farms, Horace, ND 58047New ConstructionJordahl Custom Homes
