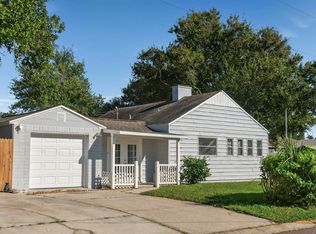
Welcome home...here is your opportunity to own the PERFECT starter home! Not only is it PRICED TO SELL, it is situated in a fantastic location on a gorgeous corner lot with tons of curb appeal. While the home is move-in ready, you could also add your own personal touches. This charming 2-bedroom, 1 bathroom home on a corner lot is in the heart of St. Pete! The over-sized yard (8,255sf) is fully fenced and complete with a screened porch, covered patio and additional storage shed. There is also plenty of space to add on and not to mention, room for the toys - boat, RV, golf cart, with direct alley access! According to the city of St. Pete GIS mapping service, this property meets the criteria for future ADU development. If you crave outdoor activities, you are 5 minutes away from Cypress Links and Mangrove Bay golf courses. But wait…there’s MORE! The brand-new YMCA and newly opened Mangrove Bay Middle School (Aug. 2024) are less than 2 miles from this home! It’s convenient location near interstate 275 creates an easy commute to downtown St. Pete, the beaches or Tampa along with close proximity to the 4th street corridor with all types of dining, shopping and other amenities. Whether you're a first-time home buyer, seasonal resident or investor, add this one to your LIST! Don’t miss out, schedule your showing today! Check Out the 3D Tour: https://my.matterport.com/show/?m=hzcR8GdS46x&mls=1
Sold for $240,000
$240,000
954 58TH AVENUE N, ST PETERSBURG, FL 33703
2beds
644sqft
Single Family Residence
Built in 1953
8,324 Square Feet Lot
$228,600 Zestimate®
$373/sqft
$1,721 Estimated rent
Home value
$228,600
$206,000 - $254,000
$1,721/mo
Zestimate® history
Owner options
List your home for rent
$1,721/mo
Rent Zestimate®
Find your next renter with Zillow Rental Manager. Plus, with online applications, you can quickly screen prospective tenants – for free.
$1,721/mo
Rent Zestimate®
Refinance and save
$1,753/mo
Est. payment
Refinancing to a lower rate could help reduce your monthly payments and save thousands over the life of the loan.
$1,753/mo
Est. payment
Explore your selling options
Work with a Zillow partner agent
Leverage their expertise and Zillow's premium Showcase listings to get your home seen by more buyers.
Get startedList with your own agent
Get your home in front of millions of buyers by listing it on Zillow.
Learn how to do itSell it yourself
Take full control of how buyers see your home on Zillow by listing For Sale by Owner (FSBO).
List your homeWhat's special
Move-in readyOver-sized yardTons of curb appealRoom for the toysCorner lotScreened porchCovered patio
Zillow last checked:
Listing updated:
Listed by:
Kelly Hustedde 727-776-7906,
DALTON WADE INC 888-668-8283
Bought with:
Non-Member Agent
STELLAR NON-MEMBER OFFICE
Source: Stellar MLS,MLS#: TB8306551 Originating MLS: Suncoast Tampa
Originating MLS: Suncoast Tampa
Facts & features
Interior
Bedrooms & bathrooms
- Bedrooms: 2
- Bathrooms: 1
- Full bathrooms: 1
Rooms
- Room types: Bonus Room, Utility Room, Storage Rooms
Primary bedroom
- Features: Built-in Closet
- Level: First
- Area: 108 Square Feet
- Dimensions: 12x9
Bedroom 2
- Features: Built-in Closet
- Level: First
- Area: 80 Square Feet
- Dimensions: 8x10
Balcony porch lanai
- Level: First
- Area: 187 Square Feet
- Dimensions: 17x11
Bonus room
- Features: No Closet
- Level: First
- Area: 63 Square Feet
- Dimensions: 9x7
Kitchen
- Level: First
- Area: 108 Square Feet
- Dimensions: 12x9
Laundry
- Level: First
- Area: 56 Square Feet
- Dimensions: 7x8
Living room
- Level: First
- Area: 156 Square Feet
- Dimensions: 13x12
Heating
- Central
Cooling
- Central Air
Appliances
- Included: Cooktop, Dishwasher, Dryer, Electric Water Heater, Refrigerator, Washer
- Laundry: Laundry Room
Features
- Ceiling Fan(s), Thermostat
- Flooring: Tile
- Has fireplace: No
Interior area
- Total structure area: 1,242
- Total interior livable area: 644 sqft
Property
Parking
- Total spaces: 1
- Parking features: Carport
- Carport spaces: 1
Features
- Levels: One
- Stories: 1
- Exterior features: Private Mailbox, Storage
Lot
- Size: 8,324 Square Feet
- Dimensions: 65 x 127
Details
- Parcel number: 363016606960010110
- Special conditions: None
Construction
Type & style
- Home type: SingleFamily
- Property subtype: Single Family Residence
Materials
- Block, Concrete
- Foundation: Slab
- Roof: Shingle
Condition
- New construction: No
- Year built: 1953
Utilities & green energy
- Sewer: Public Sewer
- Water: Public
- Utilities for property: Cable Available, Electricity Available, Phone Available, Sewer Available, Water Available
Community & HOA
Community
- Pet fee: $0 monthly
- Subdivision: NORTH EUCLID EXT 1
HOA
- Has HOA: No
Location
- Region: Saint Petersburg
Financial & listing details
- Price per square foot: $373/sqft
- Tax assessed value: $240,057
- Annual tax amount: $571
- Date on market: 9/23/2024
- Cumulative days on market: 120 days
- Listing terms: Cash,Conventional,FHA,VA Loan
- Ownership: Fee Simple
- Total actual rent: 0
- Electric utility on property: Yes
- Road surface type: Asphalt
Price history
| Date | Event | Price |
|---|---|---|
| 2/6/2025 | Sold | $240,000-12.7%$373/sqft |
Source:  Stellar MLS #TB8306551 Report a problem Stellar MLS #TB8306551 Report a problem | ||
| 1/21/2025 | Pending sale | $275,000$427/sqft |
Source: Stellar MLS #TB8306551 Report a problem | ||
| 12/27/2024 | Price change | $275,000-3.5%$427/sqft |
Source: Stellar MLS #TB8306551 Report a problem | ||
| 9/23/2024 | Listed for sale | $285,000$443/sqft |
Source: Stellar MLS #TB8306551 Report a problem | ||
Public tax history
| Year | Property taxes | Tax assessment |
|---|---|---|
| 2025 | $601 +5% | $66,366 +2.9% |
| 2024 | $572 +0.2% | $64,496 +3% |
| 2023 | $571 +1.1% | $62,617 +3% |
| 2022 | $565 -3% | $60,793 +3% |
| 2021 | $583 -0.8% | $59,022 +1.4% |
| 2020 | $587 +0.5% | $58,207 +2.3% |
| 2019 | $584 | $56,898 +1.9% |
| 2018 | $584 +0.4% | $55,837 +2.1% |
| 2017 | $582 -0.3% | $54,689 +2.1% |
| 2016 | $584 -1.7% | $53,564 +0.7% |
| 2015 | $594 +0.1% | $53,192 +0.8% |
| 2014 | $594 0% | $52,770 +1.5% |
| 2013 | $594 +0.2% | $51,990 +0.3% |
| 2012 | $593 | $51,843 -4.8% |
| 2011 | -- | $54,464 +1.5% |
| 2010 | -- | $53,659 +2.7% |
| 2009 | -- | $52,248 +0.1% |
| 2008 | $556 | $52,196 +3% |
| 2007 | -- | $50,676 -41.9% |
| 2005 | -- | $87,200 +14.4% |
| 2004 | $525 +3.4% | $76,200 +17.6% |
| 2003 | $508 +14.1% | $64,800 +17.2% |
| 2002 | $445 | $55,300 +7.8% |
| 2001 | $445 +6.9% | $51,300 +13.2% |
| 2000 | $416 | $45,300 |
Find assessor info on the county website
Neighborhood: Euclid Heights
Nearby homes
- $337,800-- bd2 ba1.3k sqft944 58th Ave N, Saint Petersburg, FL 33703Off Market
- $290,2001 bd1 ba680 sqft5750 10th St N, Saint Petersburg, FL 33703Off Market
- $194,6002 bd1 ba1k sqft928 58th Ave N, Saint Petersburg, FL 33703Off Market

- $205,9003 bd1 ba1.3k sqft949 57th Ave N, Saint Petersburg, FL 33703Off Market
- $285,200-- bd1 ba1.1k sqft941 57th Ave N, Saint Petersburg, FL 33703Off Market
- $220,9003 bd1 ba896 sqft1012 58th Ave N, Saint Petersburg, FL 33703Off Market
- $372,1003 bd1 ba1.4k sqft937 57th Ave N, Saint Petersburg, FL 33703Off Market
- $283,5003 bd1 ba1.1k sqft920 58th Ave N, Saint Petersburg, FL 33703Off Market
Nearby schools
GreatSchools rating
- 5/10Lynch Elementary SchoolGrades: PK-5Distance: 1.2 mi
- 3/10Meadowlawn Middle SchoolGrades: 6-8Distance: 0.5 mi
- 5/10Northeast High SchoolGrades: PK,9-12Distance: 0.6 mi
Schools provided by the listing agent
- Elementary: Lynch Elementary-PN
- Middle: Meadowlawn Middle-PN
- High: Northeast High-PN
Source: Stellar MLS. This data may not be complete. We recommend contacting the local school district to confirm school assignments for this home.
Get a cash offer in 3 minutes
Find out how much your home could sell for in as little as 3 minutes with a no-obligation cash offer.
Estimated market value
$228,600
Get a cash offer in 3 minutes
Find out how much your home could sell for in as little as 3 minutes with a no-obligation cash offer.
Estimated market value
$228,600
- Florida
- Pinellas County
- Saint Petersburg
- 33703
- Euclid Heights
- 954 58TH AVENUE N
Nearby cities
Nearby neighborhoods
Nearby zip codes
Other Saint Petersburg Topics
- Apartments for Rent in 33703
- Houses for Sale in 33703
- Houses for Rent in 33703
- 33703 Real Estate
- Saint Petersburg Condos
- Houses for Sale in Saint Petersburg
- Newest Listings in Saint Petersburg
- Saint Petersburg Home Values
- Saint Petersburg Real Estate Agents
- Saint Petersburg Refinance
- Saint Petersburg Mortgage Rates
