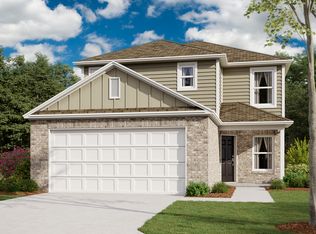
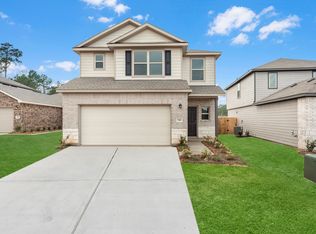
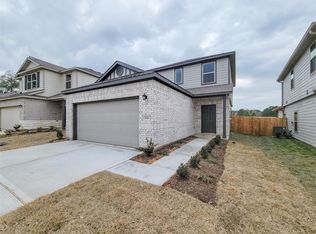
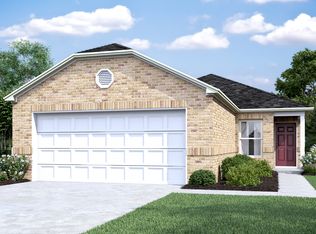
The Conway floorplan - This is a must have for people with multiple generations living under one roof, weather it be a baby that needs to be near mom, or older generations that can no longer climb stairs. Two bedroom's down stairs, and two HUGE bedrooms upstairs. This open floor plan has a 60" walk in shower in the primary bedroom, and quartz bathrooms countertops throughout. The Granite kitchen is accompanied by 42" White Cabinets and Smoke Hiratake Luxury Vinyl Plank Flooring. The stainless appliances along with this color combination make this a decorator's dream. Something the entire family can enjoy.
This property is off market, which means it's not currently listed for sale or rent on Zillow. This may be different from what's available on other websites or public sources.