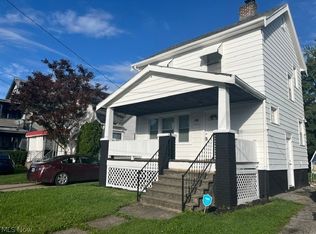
ONE-OF-A-KIND PRIVATE RETREAT! Affordable, updated and nestled on a spectacular .72-acre treed ravine lot, charming ranch offers a rare combination of privacy, nature & easy one-floor living. Situated on a quiet street of larger homes, this beautiful home sits deep off the road & is reached by a long, beautiful tree-lined driveway. Perched above a rolling ravine w/lower stream & impressive wooded surroundings, this is truly a nature lover's dream w/endless possibilities for privacy, relaxation & enjoying the outdoors. Exterior has been beautifully improved with a brand-new modern metal roof, new low-maintenance vinyl siding and updated energy-efficient vinyl windows, providing attractive style & years of worry-free enjoyment. A welcoming front porch overlooks mature apple trees & creates the perfect spot for morning coffee while taking in the peaceful setting. Inside, this comfortable & cozy ranch offers an easy-to-manage floor plan w/2 bedrooms, spacious living room, first-floor laundry w/washer & dryer included, modern kitchen w/upgraded oak cabinetry & gas range, plus an updated full bath featuring a spacious walk-in shower. Generous living room easily accommodates large furniture & provides a comfortable gathering space for watching the game or spending time with friends. Additional peace of mind comes from the approximately 6-year-old gas furnace & H2O tank. Incredible backyard & ravine setting are the true stars, offering endless possibilities for a future firepit, patio, nature-watching area or simply enjoying the privacy & beauty of your own wooded retreat. Small price tag, spectacular setting! A special opportunity for someone seeking an affordable, updated home w/truly uncommon private lot. Pride of ownership shines throughout—don't miss this one!
Active
Price cut: $10K (9/25)
$125,000
954 Archer Rd, Bedford, OH 44146
2beds
640sqft
Single Family Residence
Built in 1930
0.72 Acres Lot
$-- Zestimate®
$195/sqft
$-- HOA
What's special
Easy-to-manage floor planWelcoming front porchLong beautiful tree-lined drivewayComfortable and cozy ranchMature apple treesBrand-new modern metal roofNew low-maintenance vinyl siding
- 9 days
- 607
- 92
Likely to sell faster than
Zillow last checked:
Listing updated:
Listed by:
Christopher A Frederick 216-210-7653 thefrederickteam@gmail.com,
Coldwell Banker Schmidt Realty,
Michele L Frederick 440-567-8814,
Coldwell Banker Schmidt Realty
Source: MLS Now,MLS#: 5244907 Originating MLS: Lorain County Association Of REALTORS
Originating MLS: Lorain County Association Of REALTORSFacts & features
Interior
Bedrooms & bathrooms
- Bedrooms: 2
- Bathrooms: 1
- Full bathrooms: 1
- Main level bathrooms: 1
- Main level bedrooms: 2
Heating
- Forced Air, Gas
Cooling
- None
Appliances
- Included: Dryer, Range, Refrigerator, Washer
- Laundry: Main Level, Laundry Room
Features
- Basement: Crawl Space
- Has fireplace: No
Interior area
- Total structure area: 640
- Total interior livable area: 640 sqft
- Finished area above ground: 640
Property
Parking
- Parking features: Driveway
Features
- Levels: One
- Stories: 1
- Patio & porch: Enclosed, Patio, Porch
- Has view: Yes
- View description: Trees/Woods
Lot
- Size: 0.72 Acres
- Features: Wooded
Details
- Additional structures: Shed(s)
- Parcel number: 81331024
Construction
Type & style
- Home type: SingleFamily
- Architectural style: Ranch
- Property subtype: Single Family Residence
Materials
- Vinyl Siding
- Roof: Metal
Condition
- Year built: 1930
Utilities & green energy
- Sewer: Public Sewer
- Water: Public
Community & HOA
Community
- Subdivision: Proposed Clearview Heights 02
HOA
- Has HOA: No
Location
- Region: Bedford
Financial & listing details
- Price per square foot: $195/sqft
- Tax assessed value: $60,200
- Annual tax amount: $1,775
- Date on market: 9/18/2026
- Cumulative days on market: 10 days
Estimated market value
Not available
Estimated sales range
Not available
Not available
Price history
| Date | Event | Price |
|---|---|---|
| 9/25/2026 | Price change | $125,000-7.4%$195/sqft |
Source:  MLS Now #5244907 Report a problem MLS Now #5244907 Report a problem | ||
| 9/18/2026 | Listed for sale | $135,000+124.3%$211/sqft |
Source: MLS Now #5244907 Report a problem | ||
| 5/25/2022 | Sold | $60,200-6.2%$94/sqft |
Source: MLS Now #4357630 Report a problem | ||
| 4/8/2022 | Pending sale | $64,200$100/sqft |
Source: MLS Now #4357630 Report a problem | ||
| 3/30/2022 | Listed for sale | $64,200-14.3%$100/sqft |
Source: MLS Now #4357630 Report a problem | ||
| 1/28/2022 | Listing removed | -- |
Source: MLS Now #4335005 Report a problem | ||
| 12/28/2021 | Contingent | $74,900$117/sqft |
Source: MLS Now #4335005 Report a problem | ||
| 12/1/2021 | Listed for sale | $74,900+383.2%$117/sqft |
Source: MLS Now #4335005 Report a problem | ||
| 4/26/2020 | Listing removed | $750$1/sqft |
Source: Pine Creek Properties Report a problem | ||
| 4/8/2020 | Listed for rent | $750$1/sqft |
Source: Pine Creek Properties Report a problem | ||
| 10/24/2019 | Sold | $15,500-20.5%$24/sqft |
Source: MLS Now #4134639 Report a problem | ||
| 9/19/2019 | Pending sale | $19,500$30/sqft |
Source: RE/MAX Beyond 2000 Realty Co. #4134639 Report a problem | ||
| 9/17/2019 | Listed for sale | $19,500$30/sqft |
Source: RE/MAX Beyond 2000 Realty Co. #4134639 Report a problem | ||
Public tax history
| Year | Property taxes | Tax assessment |
|---|---|---|
| 2025 | $1,498 0% | $21,070 |
| 2024 | $1,499 +146.7% | $21,070 +185.1% |
| 2023 | $607 +11.8% | $7,390 |
| 2022 | $543 +1% | $7,390 |
| 2021 | $538 -68.2% | $7,390 -64.7% |
| 2020 | $1,693 -48.4% | $20,930 |
| 2019 | $3,280 +78.6% | $20,930 |
| 2018 | $1,836 -29.7% | $20,930 +15.2% |
| 2017 | $2,611 +58.4% | $18,170 |
| 2016 | $1,648 | $18,170 |
| 2015 | $1,648 -31.9% | $18,170 -8% |
| 2014 | $2,421 +62.8% | $19,750 |
| 2013 | $1,487 +2.2% | $19,750 |
| 2012 | $1,455 -18.2% | $19,750 -21.2% |
| 2011 | $1,780 -1.3% | $25,060 |
| 2010 | $1,803 +901.5% | $25,060 |
| 2009 | $180 -89.4% | $25,060 -16.7% |
| 2008 | $1,699 +2.3% | $30,100 |
| 2007 | $1,660 +0.5% | $30,100 |
| 2006 | $1,653 +19.6% | $30,100 +26% |
| 2005 | $1,381 +1.2% | $23,880 |
| 2004 | $1,365 +13.5% | $23,880 |
| 2003 | $1,203 +7.8% | $23,880 +10.6% |
| 2002 | $1,115 -44.4% | $21,600 |
| 2001 | $2,007 | $21,600 |
| 2000 | $2,007 | $21,600 |
Find assessor info on the county website
Monthly payment
Est. payment
Payment breakdown
Explore the cost of this home by adjusting the details. Changes won't be saved.Climate risks
Neighborhood: 44146
Nearby schools
Schools provided by the listing agent
- District: Bedford CSD - 1803
Source: MLS Now. This data may not be complete. We recommend contacting the local school district to confirm school assignments for this home.

Similar homes
- $70,0002 bd2 ba816 sqft202 Best St, Bedford, OH 44146For Sale
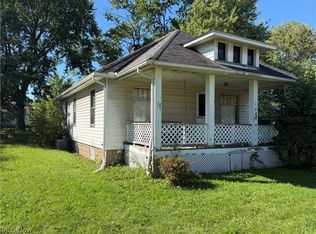 MLS ID #5246308, Jeremy J Fennell, EXP Realty, LLC.. MLS Now
 - $125,0002 bd1 ba876 sqft4638 Liberty Rd, South Euclid, OH 44121For Sale
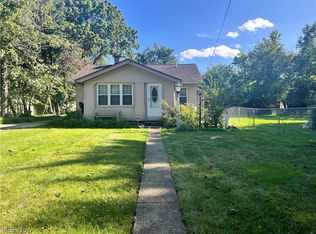 MLS ID #5247321, Scott Fader, Joseph Walter Realty, LLC.. MLS Now
 - $72,0002 bd1 ba896 sqft199 Dalepark Dr APT 7, Bedford, OH 44146For Sale
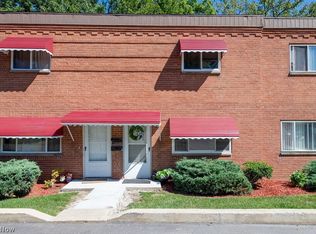 MLS ID #5245777, Nicolette A Maksim, RE/MAX Haven Realty. MLS Now
 - $125,0002 bd1 ba919 sqft3675 W 103rd St, Cleveland, OH 44111For Sale
 MLS ID #5247385, Scott A Marvin, Team Results Realty. MLS Now
