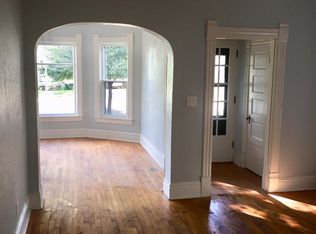
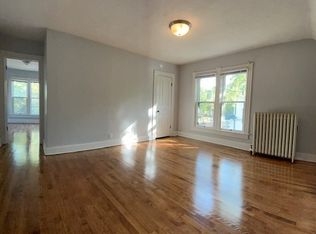
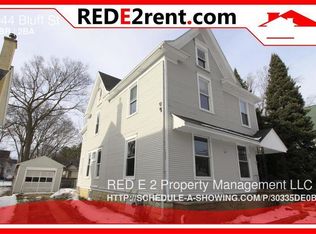
Step into the timeless charm of this impressive 2,500+ sq. ft. gem in Beloit’s historic district! Brimming with character and “wow” factor, this home showcases stunning hardwood floors, gorgeous original woodwork, custom built-ins, and details that simply aren’t found in newer homes. The updated kitchen shines with stainless apps, a breakfast bar, and plenty of space to gather. Entertain with ease across the main lvl, featuring a formal dining room, family room, living room, and office/den. A grand staircase makes a statement as it leads upstairs to four spacious bedrooms, including a dreamy primary suite with a walk-in closet & en-suite bath. And the possibilities continue with a walk-up attic ready for future finished space, a creative retreat, or incredible storage. Outside, the fenced backyard offers mature landscaping and established shrubs, plus a detached 2-car garage & gorgeous front porch. Historic charm, modern convenience, and room to make it your own—this one is a standout!
Offer-no show
$249,900
954 Bluff St, Beloit, WI 53511
4beds
2,562sqft
Single Family Residence
Built in 1896
9,583 Square Feet Lot
$254,200 Zestimate®
$98/sqft
$-- HOA
What's special
- --
- on Zillow
- 236
- views
- 27
- saves
Zillow last checked:
Listing updated:
Listed by:
Brooke Mussehl,
MHB Real Estate
Source: SCWMLS,MLS#: 2031390
Facts & features
Interior
Bedrooms & bathrooms
- Bedrooms: 4
- Bathrooms: 2
- Full bathrooms: 1
- 1/2 bathrooms: 1
- Main level bathrooms: 1
Primary bedroom
- Level: Upper
- Area: 195
- Dimensions: 13 x 15
Bedroom 2
- Level: Upper
- Area: 169
- Dimensions: 13 x 13
Bedroom 3
- Level: Upper
- Area: 182
- Dimensions: 13 x 14
Bedroom 4
- Level: Main
- Area: 108
- Dimensions: 12 x 9
Dining room
- Level: Main
- Area: 130
- Dimensions: 13 x 10
Family room
- Area: 169
- Dimensions: 13 x 13
Kitchen
- Features: Breakfast Bar, Range/Oven, Refrigerator, Dishwasher, Microwave, Disposal
- Level: Main
- Area: 132
- Dimensions: 12 x 11
Living room
- Level: Main
- Area: 195
- Dimensions: 13 x 15
Heating
- Forced Air
Cooling
- Central Air
Appliances
- Included: Washer, Dryer, Water Softener Included
- Laundry: Lower Level
Features
- At Least 1 tub, Foyer, Rec Room
- Basement: Partial,Partially Finished
- Number of fireplaces: 1
- Fireplace features: Gas, 1 fireplace
Interior area
- Total structure area: 2,562
- Total interior livable area: 2,562 sqft
- Finished area above ground: 2,394
Property
Parking
- Total spaces: 2
- Parking features: 2 car, Detached
- Garage spaces: 2
- Has uncovered spaces: Yes
Features
- Levels: Two
- Stories: 2
- Patio & porch: Deck, Patio
- Fencing: Fenced
Lot
- Size: 9,583 Square Feet
- Features: Sidewalk
Details
- Parcel number: 206 13580855
- Zoning: r1b
Construction
Type & style
- Home type: SingleFamily
- Architectural style: Colonial
- Property subtype: Single Family Residence
Materials
- Aluminum Siding
Condition
- Year built: 1896
Utilities & green energy
- Sewer: Public Sewer
- Water: Public
- Utilities for property: Cable Available
Community & HOA
Community
- Subdivision: Blackmers Sub
Location
- Region: Beloit
Financial & listing details
- Price per square foot: $98/sqft
- Tax assessed value: $154,800
- Annual tax amount: $2,588
- Date on market: 8/27/2026
- Inclusions: Kitchen refrigerator, range/oven, microwave, dishwasher, all window coverings and blinds, washer & dryer
- Exclusions: Seller personal property
Estimated market value
$254,200
$241,000 - $267,000
$2,278/mo
Price history
| Date | Event | Price |
|---|---|---|
| 8/31/2026 | Pending sale | $249,900$98/sqft |
Source: SCWMLS #2031390 Report a problem | ||
| 8/27/2026 | Listed for sale | $249,900$98/sqft |
Source: SCWMLS #2031390 Report a problem | ||
Public tax history
| Year | Property taxes | Tax assessment |
|---|---|---|
| 2025 | $2,398 +31.5% | $154,800 |
| 2024 | $1,824 -11.4% | $154,800 +11.7% |
| 2023 | $2,057 -3.9% | $138,600 |
| 2022 | $2,141 -4% | $138,600 +76.6% |
| 2021 | $2,231 +6.4% | $78,500 |
| 2020 | $2,096 +6.1% | $78,500 |
| 2019 | $1,975 -1.2% | $78,500 |
| 2018 | $1,998 | $78,500 |
| 2017 | $1,998 -2.9% | $78,500 |
| 2016 | $2,057 +3.8% | $78,500 |
| 2014 | $1,983 +2.4% | $78,500 |
| 2013 | $1,937 -1.6% | $78,500 |
| 2012 | $1,969 +0.9% | $78,500 |
| 2011 | $1,952 | $78,500 |
| 2010 | -- | $78,500 -17.6% |
| 2009 | -- | $95,300 -5.4% |
| 2008 | -- | $100,700 |
| 2007 | -- | $100,700 +6.7% |
| 2006 | -- | $94,400 +5.2% |
| 2005 | -- | $89,700 +2.6% |
| 2004 | -- | $87,400 +4.2% |
| 2003 | -- | $83,900 +5.4% |
| 2002 | -- | $79,600 +5.3% |
| 2001 | -- | $75,600 |
Find assessor info on the county website
Monthly payment
Est. payment
Payment breakdown
Explore the cost of this home by adjusting the details. Changes won't be saved.Climate risks
Neighborhood: 53511
Nearby schools
Schools provided by the listing agent
- Middle: Aldrich
- High: Memorial
- District: Beloit
Source: SCWMLS. This data may not be complete. We recommend contacting the local school district to confirm school assignments for this home.
Similar homes
- $249,9004 bd2 ba1.6k sqft1123 Portland Ave, Beloit, WI 53511For Sale
 MLS ID #2032412, Desiree Sowell. SCWMLS
 - $269,0004 bd2 ba1.3k sqft891 E Daffodil LANE, Beloit, WI 53511Active
 MLS ID #1981718, Lauren Hill. WIREX MLS
 - $259,0004 bd2 ba2.2k sqft1119 Dewey Ave, Beloit, WI 53511For Sale
 MLS ID #2022528, Julie Wilson. SCWMLS
 - $250,0004 bd2 ba1.8k sqft1234 E Porter Ave, Beloit, WI 53511For Sale
 MLS ID #2028494, Tim Norland. SCWMLS
